

9 Albert StWest Milford Twp., NJ 07480
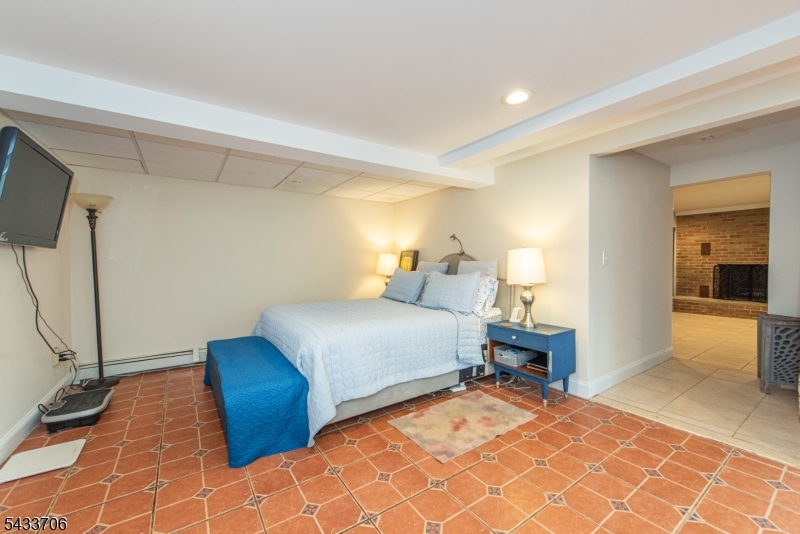
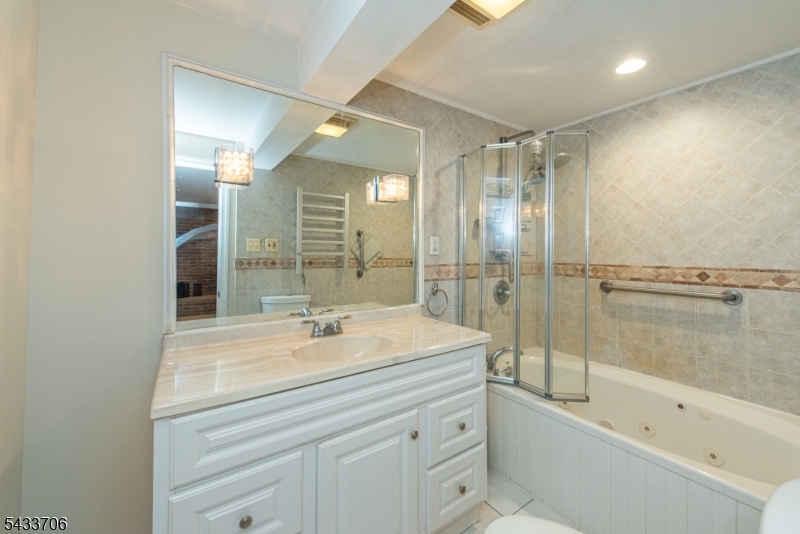
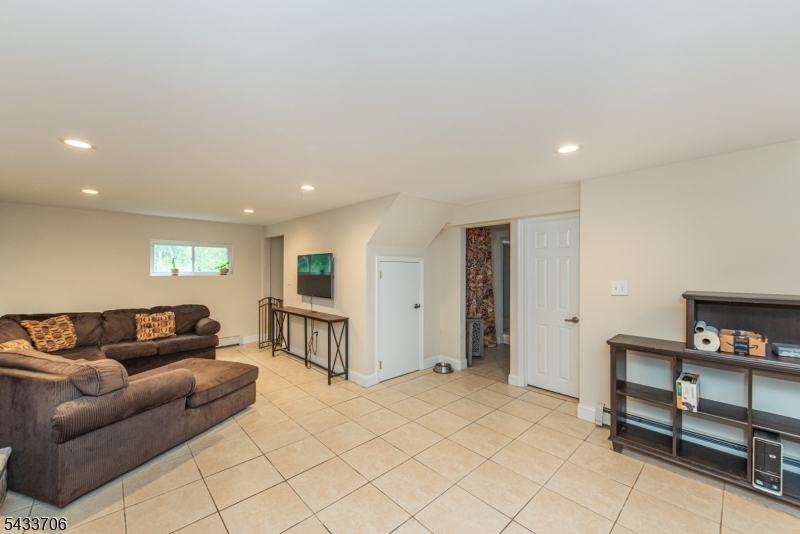
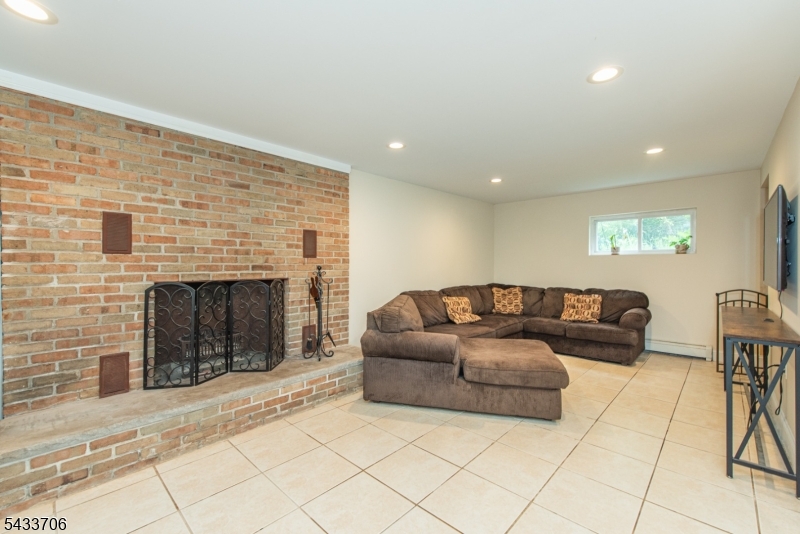
Welcome to this beautifully maintained 3 bedroom, 2 bath raised ranch set on a quiet, charming street in Lower West Milford that offers a private and tucked-away feel, yet remains close to shopping and the center of town. This home combines comfort, space, and privacy in a truly desirable location. The main level features 3 bedrooms, 1 full bath, large kitchen with a breakfast bar that opens seamlessly to the dining area and living room, creating a warm and inviting layout perfect for everyday living and entertaining. Two fireplaces add charm and coziness throughout the home. The walk-out lower level offers incredible versatility and is currently being used as a spacious primary suite and spacious full bath! This level also includes a large family room with fireplace, French doors leading outside, and plenty of storage space. Step outside to enjoy the beautiful fenced-in backyard, complete with a separate fenced dog run area, storage shed, and a side patio that offers a peaceful and relaxing setting perfect for unwinding or enjoying quiet mornings and evenings outdoors. A detached garage and the home's picturesque surroundings further enhance the appeal, making this property feel like a private retreat while still being conveniently located near everyday amenities. Don't miss the opportunity to make this home your own.
| 9 hours ago | Listing updated with changes from the MLS® | |
| 14 hours ago | Listing first seen on site |
The data relating to real estate for sale on this website comes in part from the IDX Program of Garden State Multiple Listing Service, L.L.C. Real estate listings held by other brokerage firms are marked as IDX Listing. Notice: The dissemination of listings on this website does not constitute the consent required by N.J.A.C. 11:5.6.1 (n) for the advertisement of listings exclusively for sale by another broker. Any such consent must be obtained in writing from the listing broker. This information is being provided for Consumers' personal, non-commercial use and may not be used for any purpose other than to identify prospective properties consumers may be interested in purchasing. Information deemed reliable but not guaranteed. Copyright © 2026 Garden State Multiple Listing Service, L.L.C. All rights reserved.