

18 Birchwood LnNorth Haledon Boro, NJ 07508
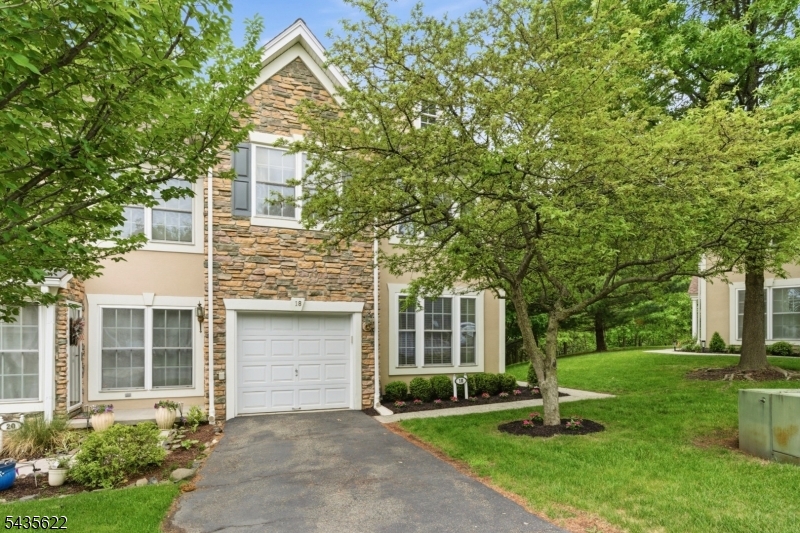
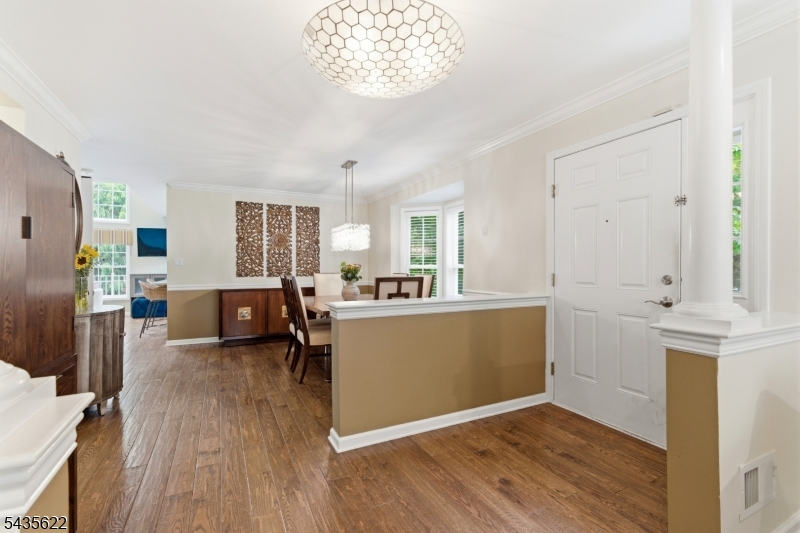
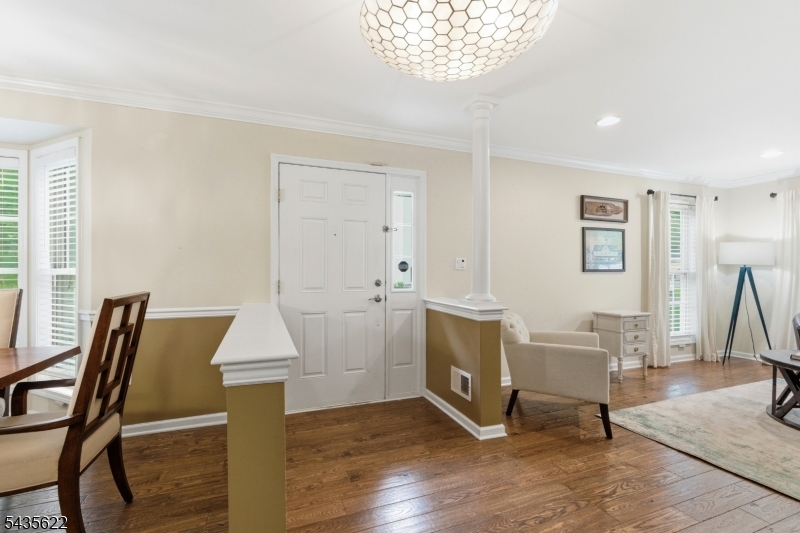
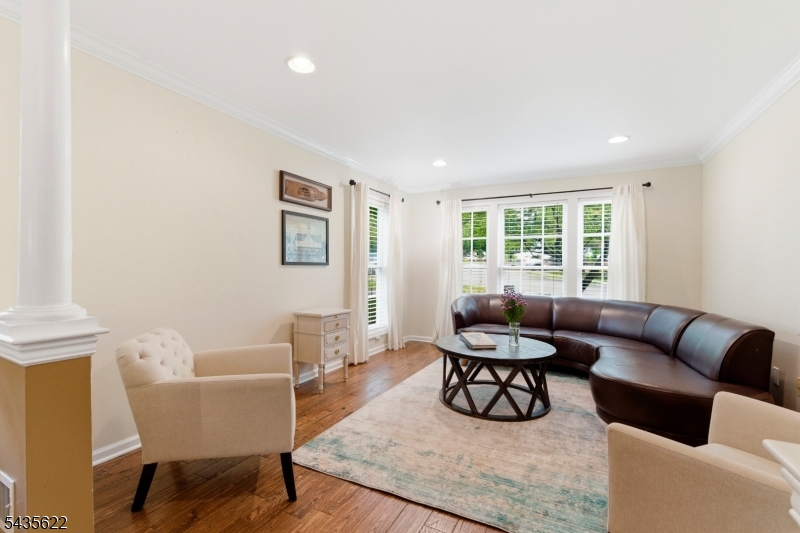
Enjoy resort-style living this summer at Lakeside in North Haledon. This beautifully updated Bucknell end-unit townhome with a walk-out lower level offers exceptional space, style, and amenities. SELLER IS HAVING NEW TREX DECK INSTALLED scheduled for completion in June. The spacious first floor features an open-concept formal living room and dining room with new hardwood floors, recessed lighting. A dramatic two-story family room with a wall of windows flows seamlessly into the renovated kitchen, complete with an oversized breakfast bar, stainless steel appliances, and sliding glass doors leading to the deck ? perfect for relaxing or entertaining. The second-floor primary suite offers a private balcony, tray ceiling, and dual walk-in closets. The tastefully renovated primary bath includes a soaking tub, double vanity, and separate stall shower. Two additional bedrooms, an updated full bath, and a convenient laundry room complete the upper level. The walk-out lower level features a large great room with sliders to the patio, a separate office, and ample utility/storage space. Lakeside amenities include a clubhouse with gym and billiards room, swimming pool and hot tub, private lake with boating and fishing, and tennis courts. Conveniently located with easy access to NYC transportation.
| 11 hours ago | Listing first seen on site | |
| 14 hours ago | Listing updated with changes from the MLS® |
The data relating to real estate for sale on this website comes in part from the IDX Program of Garden State Multiple Listing Service, L.L.C. Real estate listings held by other brokerage firms are marked as IDX Listing. Notice: The dissemination of listings on this website does not constitute the consent required by N.J.A.C. 11:5.6.1 (n) for the advertisement of listings exclusively for sale by another broker. Any such consent must be obtained in writing from the listing broker. This information is being provided for Consumers' personal, non-commercial use and may not be used for any purpose other than to identify prospective properties consumers may be interested in purchasing. Information deemed reliable but not guaranteed. Copyright © 2026 Garden State Multiple Listing Service, L.L.C. All rights reserved.
Did you know? You can invite friends and family to your search. They can join your search, rate and discuss listings with you.