

4 Glen RdVernon Twp., NJ 07422
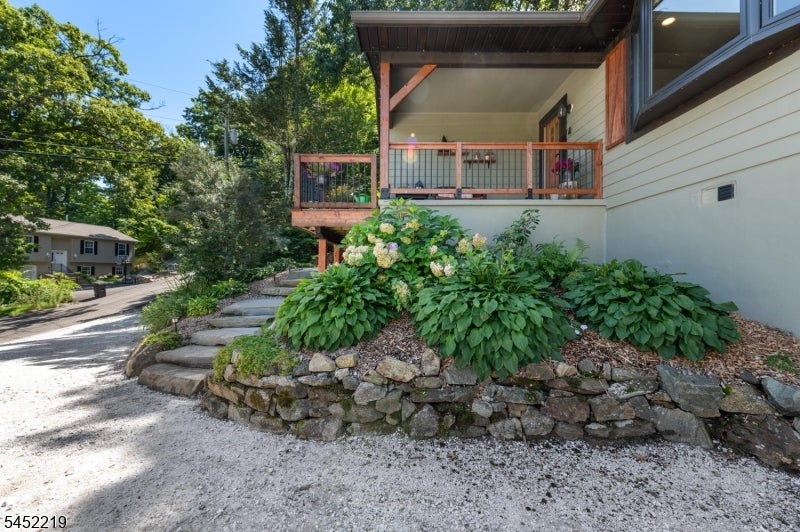
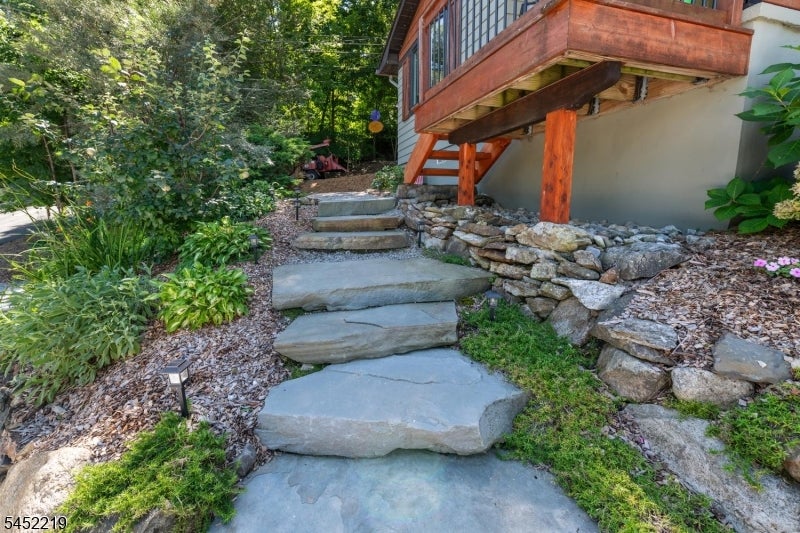
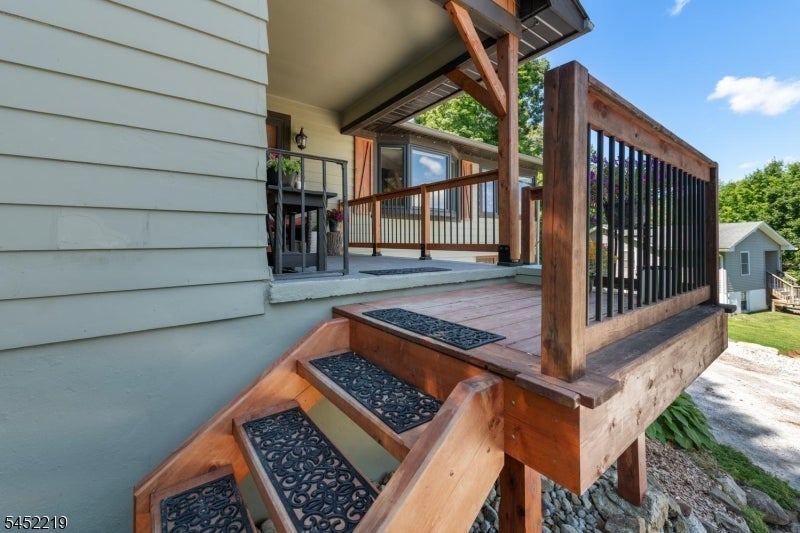
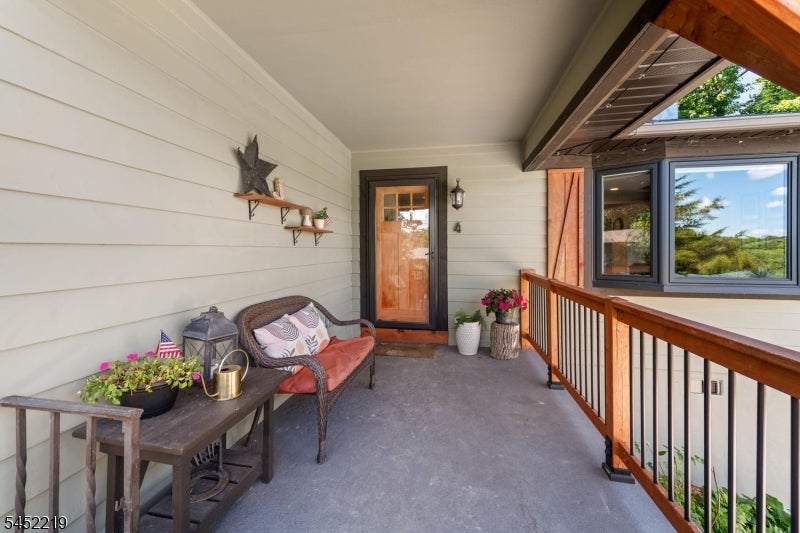
Arriving at this park like property, the covered front entry leads to a beautifully kept interior. Renovations over the years include new windows, doors, kitchen, bathroom, well tank, electric panel and septic. The updated kitchen now has stainless steel appliances, quartz countertops and a pot filler. There are ceiling fans with lighting in six of the rooms with closets all around and an attic for added storage. The bathroom has a niche in the shower and a heated floor. Even the built-in garage has been pre-piped for radiant heat. The detached garage offers both additional parking and storage. The yard is multi-tiered and landscaped making it all usable for recreation and relaxation. An adjoining 50 foot paper road running along the southeast leg of the property provides privacy from surrounding homes with community amenities including a beach, a swim up platform, a clubhouse, a playground, more. Crystal Springs and Mountain Creek right nearby offer golf, mountain biking, skiing, snowboarding, tons of recreational choices. Warwick Town, Pennings and Heaven Hill Farm and a drive in movie theatre are sought after destinations just minutes away. Wawayanda State Park and the Appalachian Trail run right through the geography just an hour away from New York City. An outdoor paradise awaits, you need only to unpack.
| yesterday | Listing updated with changes from the MLS® | |
| yesterday | Listing first seen on site |
The data relating to real estate for sale on this website comes in part from the IDX Program of Garden State Multiple Listing Service, L.L.C. Real estate listings held by other brokerage firms are marked as IDX Listing. Notice: The dissemination of listings on this website does not constitute the consent required by N.J.A.C. 11:5.6.1 (n) for the advertisement of listings exclusively for sale by another broker. Any such consent must be obtained in writing from the listing broker. This information is being provided for Consumers' personal, non-commercial use and may not be used for any purpose other than to identify prospective properties consumers may be interested in purchasing. Information deemed reliable but not guaranteed. Copyright © 2026 Garden State Multiple Listing Service, L.L.C. All rights reserved.