

104 Highview DrClifton City, NJ 07013
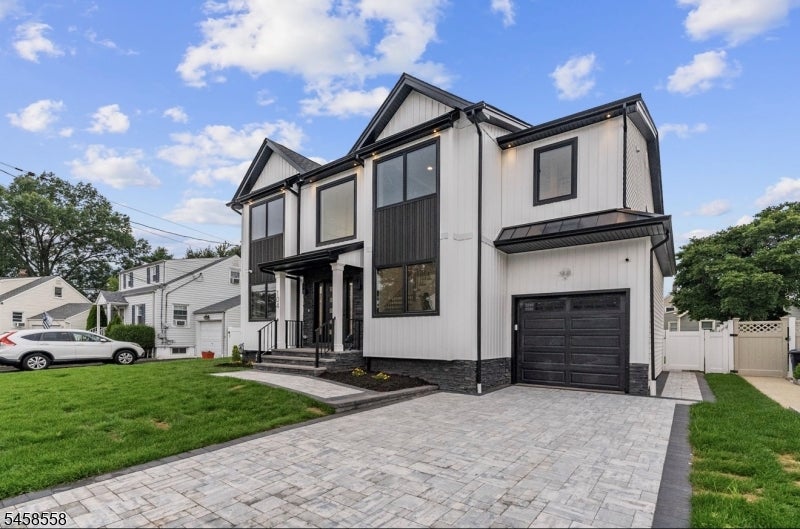
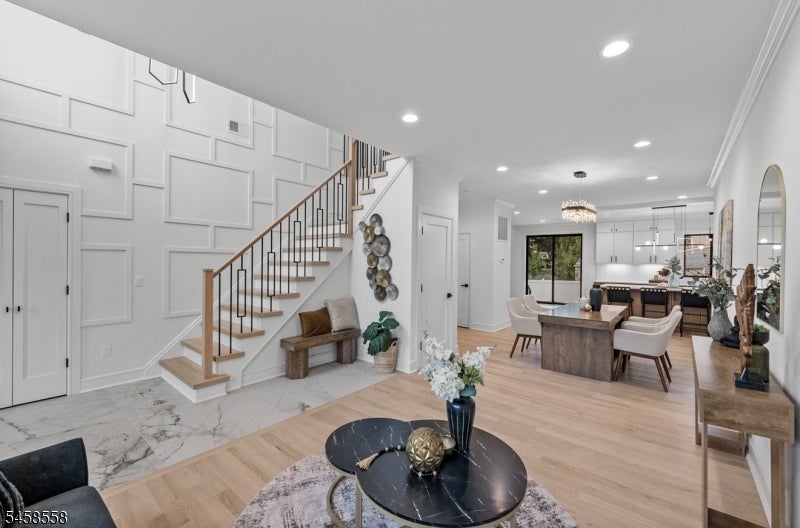
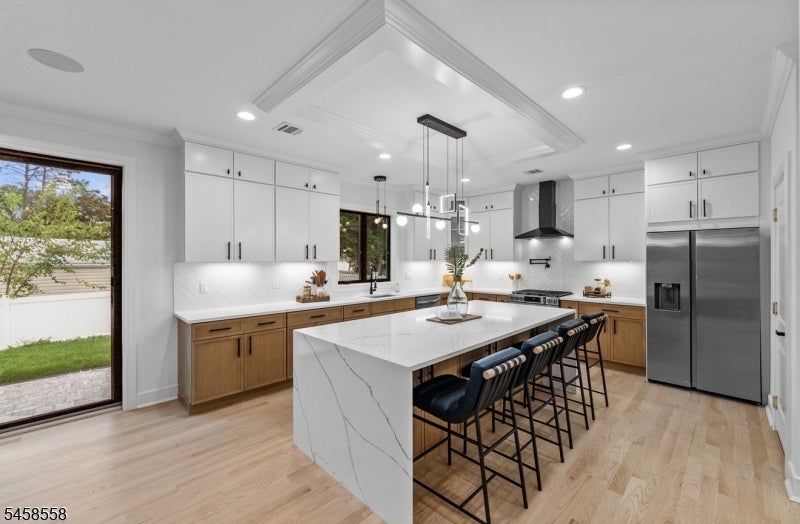
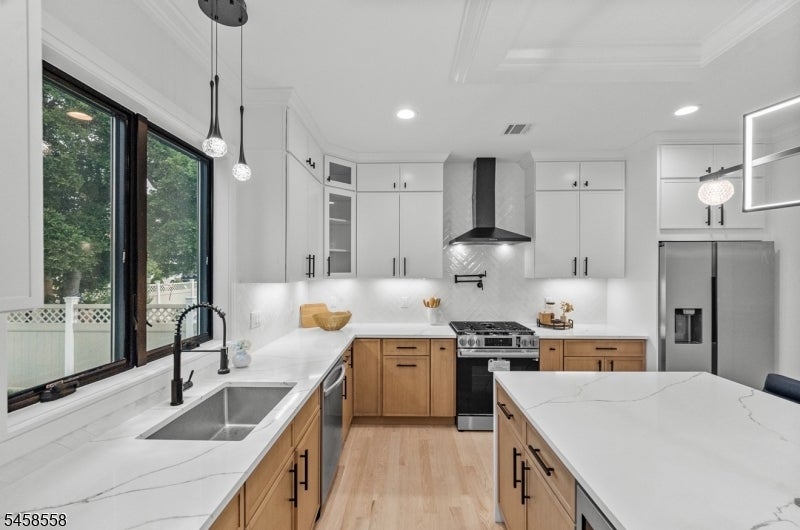
Experience standout comfort in this outstanding home , designed to maximize space and everyday ease. The first floor welcomes you with a spacious living room and dining area, a gourmet kitchen made for cooking and entertaining, and a convenient main-level master bedroom. You'll also find an additional half bath and a bright open two-story TV room that adds an airy, modern feel to the home. Upstairs, the second level offers two well-sized bedrooms, each with its own private bathroom for convenience and privacy. There is also a second master suite featuring two spacious walk-in closets and a luxurious full bath. Enjoy spa-like relaxation in the stunning luxury shower with a tub located inside the shower. The oversized basement provides abundant extra space, whether you're looking for storage, a recreation area, or room to grow, plus an additional half bath.Extra features include built-in cameras and built-in speakers adding both security and entertainment to your daily life. A versatile layout, thoughtful design, and impressive finishes make this home a must-see.
| yesterday | Listing updated with changes from the MLS® | |
| yesterday | Listing first seen on site |
The data relating to real estate for sale on this website comes in part from the IDX Program of Garden State Multiple Listing Service, L.L.C. Real estate listings held by other brokerage firms are marked as IDX Listing. Notice: The dissemination of listings on this website does not constitute the consent required by N.J.A.C. 11:5.6.1 (n) for the advertisement of listings exclusively for sale by another broker. Any such consent must be obtained in writing from the listing broker. This information is being provided for Consumers' personal, non-commercial use and may not be used for any purpose other than to identify prospective properties consumers may be interested in purchasing. Information deemed reliable but not guaranteed. Copyright © 2026 Garden State Multiple Listing Service, L.L.C. All rights reserved.
Did you know? You can invite friends and family to your search. They can join your search, rate and discuss listings with you.