

7 Dehart CtWayne Twp., NJ 07470


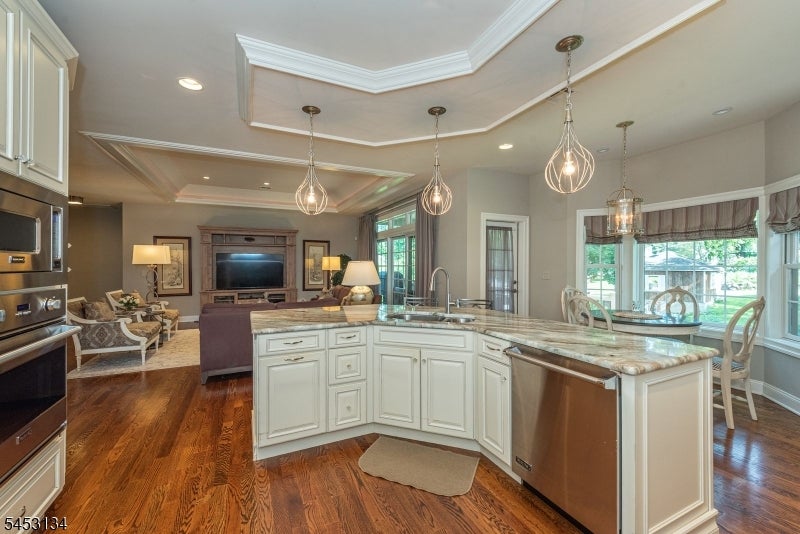
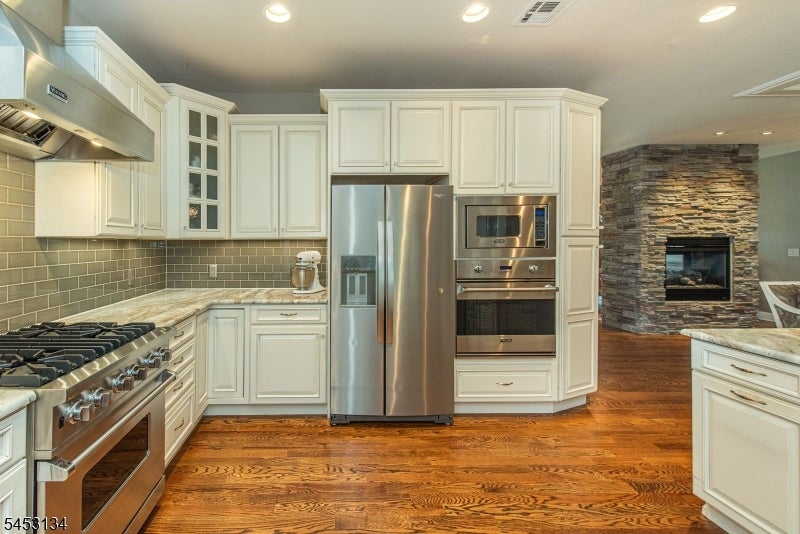
Stunning custom-built home on a tree-lined cul-de-sac, perfect for everyday living. Light-filled rooms, elegant hardwood floors throughout, and high-end finishes create a refined yet comfortable atmosphere. The main level features a gracious living area, a dedicated office/study, a gourmet kitchen with dual ovens and an island, formal and casual dining spaces Three spacious bedrooms, full baths plus a powder room, and luxurious walk-in showers offer comfort and privacy. Mechanical comforts include 4 zoned heating and high-capacity air-conditioning, dual high-capacity hot water heaters, a whole-house generator, and a comprehensive alarm system. The full-footprint finished basement adds flexible living space and storage with a full bath, and the expansive attic is roughed for future build-out. Outside, enjoy professional landscaping with a full sprinkler system, a deck with a gas connection for grilling, an oversized garage with a separate entrance. Location: pretty cul-de-sac, Kitchen: gourmet layout with two ovens, island, and generous entertaining space, convenient main-level laundry/mudroom. zoned heating and double high-capacity a/c, Hot water, dual high-capacity heaters: alarm system and whole-house generator, full-footprint finished basement full bathroom, attic ready to be built out, garage oversize, professionally landscaped, sprinkler system, deck, Extras: extra-high ceilings, lighting, custom doors, transom windows, walk in closets, shower and pocket doors.
| 6 days ago | Price changed to $1,150,000 | |
| 7 days ago | Listing updated with changes from the MLS | |
| a month ago | Listing first seen on site |
The data relating to real estate for sale on this website comes in part from the IDX Program of Garden State Multiple Listing Service, L.L.C. Real estate listings held by other brokerage firms are marked as IDX Listing. Notice: The dissemination of listings on this website does not constitute the consent required by N.J.A.C. 11:5.6.1 (n) for the advertisement of listings exclusively for sale by another broker. Any such consent must be obtained in writing from the listing broker. This information is being provided for Consumers' personal, non-commercial use and may not be used for any purpose other than to identify prospective properties consumers may be interested in purchasing. Information deemed reliable but not guaranteed. Copyright © 2026 Garden State Multiple Listing Service, L.L.C. All rights reserved.