

5 Viewpoint RdWayne Twp., NJ 07470
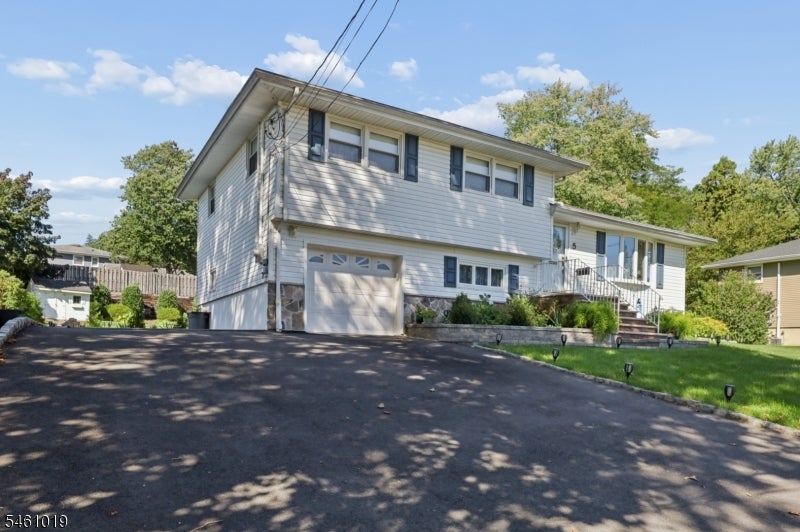
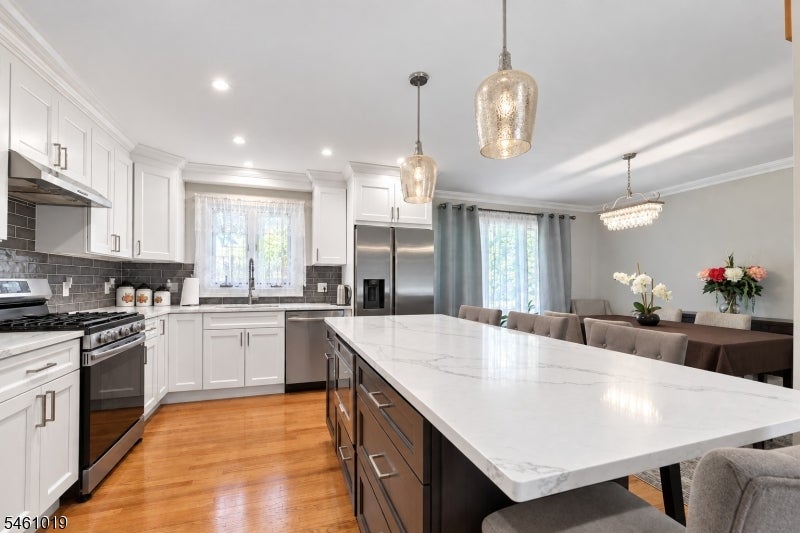
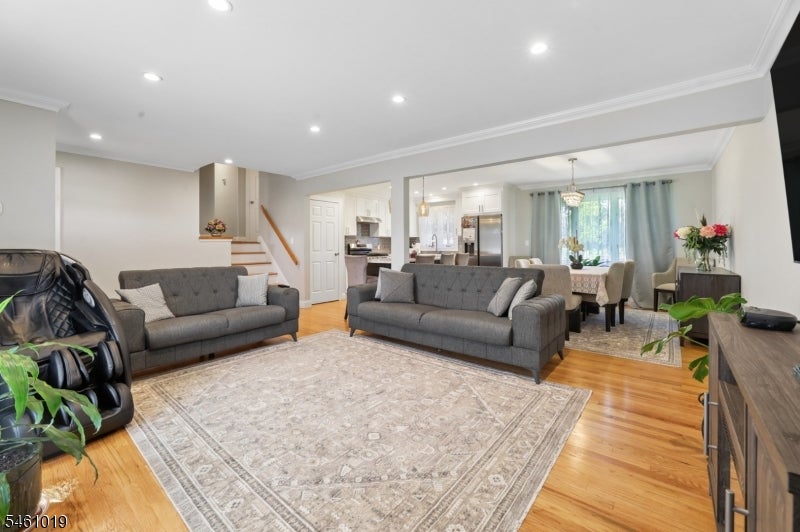
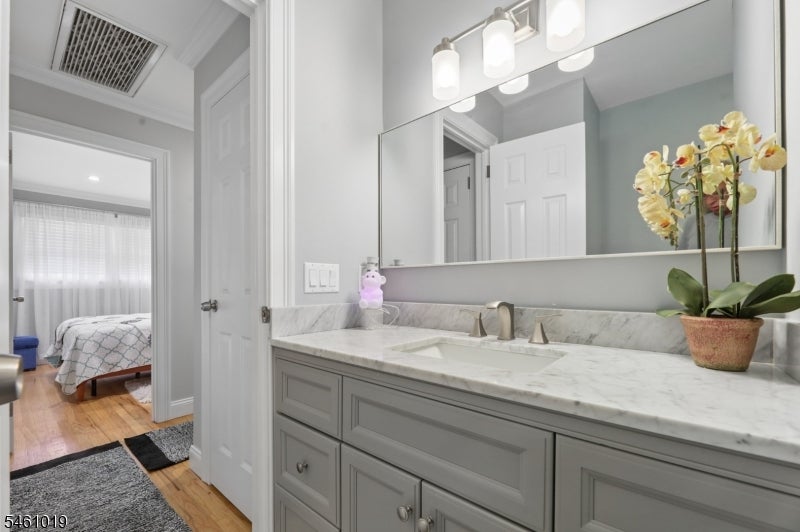
Renovated four years ago: new kitchen, new baths, new flooring. Split-level with 3 bedrooms, 2.5 baths and a layout that actually works. The main level is open from end to end: living room into dining area into a kitchen you'll actually want to cook in. White shaker cabinets, stainless appliances, and an island big enough to seat the whole crew, with a microwave drawer built right in. Hardwood floors, recessed lighting, and crown molding tie it together. Three bedrooms upstairs, all with hardwood and real closet space; one has its own full bath, and a second full bath serves the floor. Down on the ground level: a tiled rec room, laundry, a half bath, and a walkout straight to the backyard. Below that, a partly finished basement with one finished room ready to be a playroom, gym, or office, plus utility and storage. Then there's the lot: 100 x 150, level, with a paver patio, mature plantings, and a shed. One-car attached garage with interior access and a driveway that parks four.
| 3 weeks ago | Status changed to Active Under Contract | |
| 3 weeks ago | Listing updated with changes from the MLS | |
| a month ago | Listing first seen on site |
The data relating to real estate for sale on this website comes in part from the IDX Program of Garden State Multiple Listing Service, L.L.C. Real estate listings held by other brokerage firms are marked as IDX Listing. Notice: The dissemination of listings on this website does not constitute the consent required by N.J.A.C. 11:5.6.1 (n) for the advertisement of listings exclusively for sale by another broker. Any such consent must be obtained in writing from the listing broker. This information is being provided for Consumers' personal, non-commercial use and may not be used for any purpose other than to identify prospective properties consumers may be interested in purchasing. Information deemed reliable but not guaranteed. Copyright © 2026 Garden State Multiple Listing Service, L.L.C. All rights reserved.
Did you know? You can invite friends and family to your search. They can join your search, rate and discuss listings with you.