GT Luxury Group

702 Porter Way West, Bridgewater Twp., NJ, 08807

Save
Ask
Tour
Hide
Share
$519,999
3 Days On Site

702 Porter Way West
Bridgewater Twp., NJ 08807

For Sale|Townhouse|Active
2
Beds
3
Total Baths
2
Full Baths
1
Partial Bath
1990
Built
Subdivision:
Bridle
County:
Somerset
Call Now: 973) 791-4092
Is this the listing for you? We can help make it yours.
973) 791-4092
702 Porter Way West702 Porter Way West702 Porter Way West702 Porter Way West
Save
Ask
Tour
Hide
Share

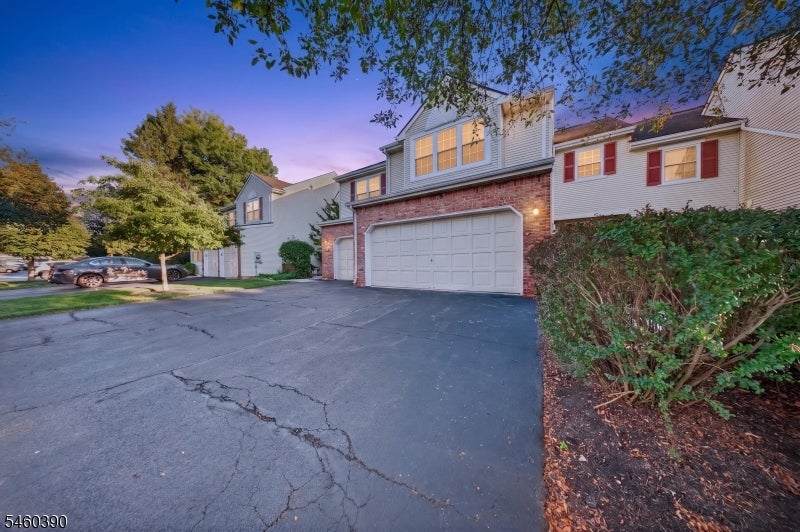
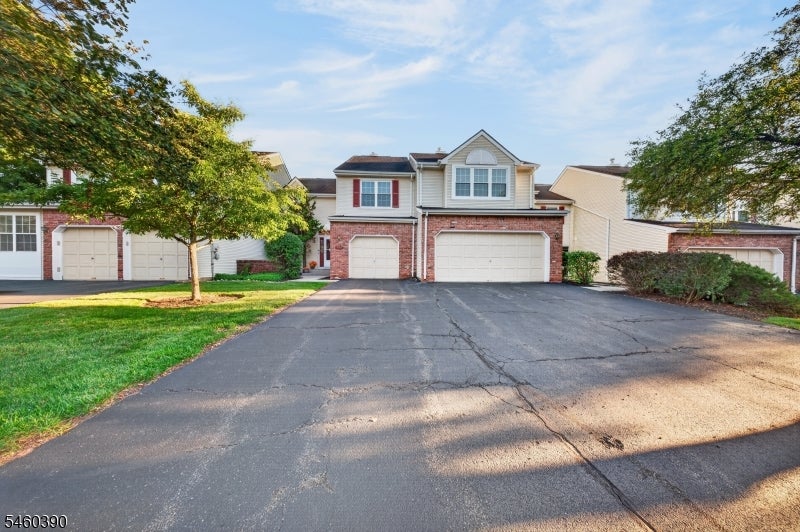
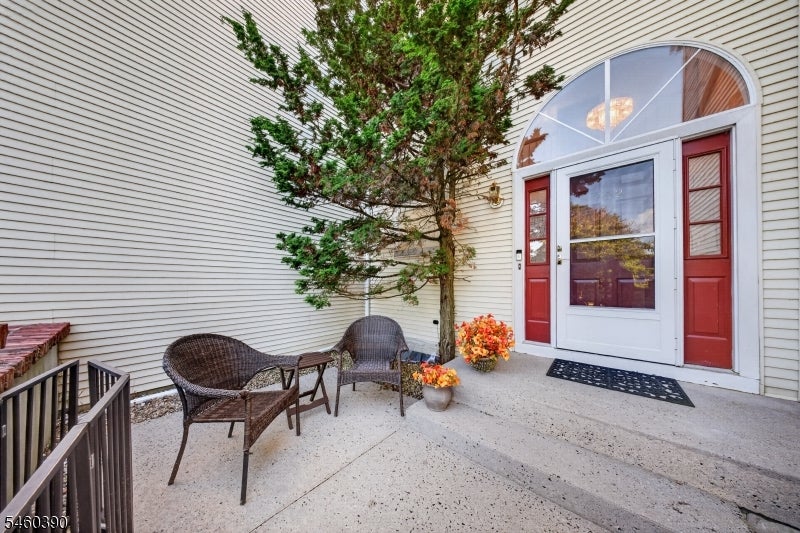
Located in Bridgewater's desirable Bridle Club community, this spacious two-bedroom, two-bath townhome enjoys a quiet cul-de-sac setting and backs to a wooded area for added privacy. High ceilings enhance the bright, open layout, while the expansive great room features hardwood floors and a wood-burning fireplace, creating an inviting space for everyday living and entertaining. The large kitchen offers direct access to the garage. Both generously sized bedrooms feature walk-in closets, with one serving as the primary suite and the second offering the space and privacy of an additional primary-style suite with access to a full bath and walk-in closet. The basement provides ample storage, future finishing potential, and a finished room ideal for a home office or craft room, etc. For added peace of mind, the seller is offering a one-year home warranty. Residents enjoy community amenities including a pool, clubhouse, tennis courts, playground, and walking paths. Set in a peaceful, low-traffic area with no speed humps, this home offers space, comfort, and convenient access to Routes 78, 287, 22, and 202, as well as shopping, dining, and transportation.

Save
Ask
Tour
Hide
Share
Listing Snapshot
Price 
$519,999
Days On Site 
3 Days
Bedrooms 
2
Inside Area (SqFt) 
N/A
Total Baths 
3
Full Baths 
2
Partial Baths 
1
Lot Size 
N/A
Year Built 
1990
MLS® Number 
4053385
Status 
Active
Property Tax 
$9,309
HOA/Condo/Coop Fees 
$345 monthly
Sq Ft Source 
N/A
Friends & Family
Recent Activity
3 days agoListing updated with changes from the MLS®
3 days agoListing first seen on site
General Features
Carport 
2
Garage 
Yes
Garage Spaces 
1
Home Warranty 
Yes
Parking Spaces 
2
Pets 
Yes
Property Sub Type 
Townhouse
Security 
Smoke Detector(s)
Sewer 
Public Sewer
Style 
Townhouse-Interior
Utilities 
Cable AvailableUnderground Utilities
Water Source 
Public
Interior Features
Appliances 
DishwasherRefrigeratorGas OvenGas RangeGas Water Heater
Basement 
Unfinished
Cooling 
Central Air
Fireplace 
Yes
Fireplace Features 
Family RoomWood Burning
Fireplaces 
1
Flooring 
CarpetWood
Heating 
Forced Air
Interior 
Eat-in KitchenWalk-In Closet(s)
Laundry Features 
Laundry Room
Bedroom 1 
Level - Second
Bedroom 2 
Level - Second
Dining Room 
Level - FirstDescription - Formal Dining Room
Family Room 
Level - First
Kitchen 
Level - FirstDescription - Eat-In Kitchen
Living Room 
Level - First
Master Bedroom 
Description - Full Bath, Walk-In Closet
Other Room 1 
Level - FirstDescription - PowderRm
Other Room 2 
Level - BasementDescription - Storage Room
Other Room 4 
Level - FirstDescription - Laundry Room
Utility Room 
Level - BasementDescription - Utility Room
Save
Ask
Tour
Hide
Share
Exterior Features
Construction Details 
BrickVinyl Siding
Lot Features 
Cul-De-SacWooded
Roof 
Asphalt
Community Features
Association Fee 
$345.0
Association Fee Frequency 
Monthly
Community Features 
ClubhouseTennis Court(s)
Listing courtesy of BHHS FOX & ROACH

The data relating to real estate for sale on this website comes in part from the IDX Program of Garden State Multiple Listing Service, L.L.C. Real estate listings held by other brokerage firms are marked as IDX Listing. Notice: The dissemination of listings on this website does not constitute the consent required by N.J.A.C. 11:5.6.1 (n) for the advertisement of listings exclusively for sale by another broker. Any such consent must be obtained in writing from the listing broker. This information is being provided for Consumers' personal, non-commercial use and may not be used for any purpose other than to identify prospective properties consumers may be interested in purchasing. Information deemed reliable but not guaranteed. Copyright © 2026 Garden State Multiple Listing Service, L.L.C. All rights reserved.

Neighborhood & Commute
Source: Walkscore
Disclosure: Community information and market data powered by Constellation Data Labs. Information is deemed reliable but not guaranteed.
Save
Ask
Tour
Hide
Share