

Save
Ask
Tour
Hide
$649,900
3 Days On Site
34 Fredon Marksboro RdFredon Twp., NJ 07860
For Sale|Residential|Active
4
Beds
3
Total Baths
2
Full Baths
1
Partial Bath
1990
Built
County:
Sussex
Call Now: 973) 791-4092
Is this the listing for you? We can help make it yours.
973) 791-4092Upcoming Open Houses
Sun, Sep 20, 12:00 PM - 2:00 PM
Save
Ask
Tour
Hide
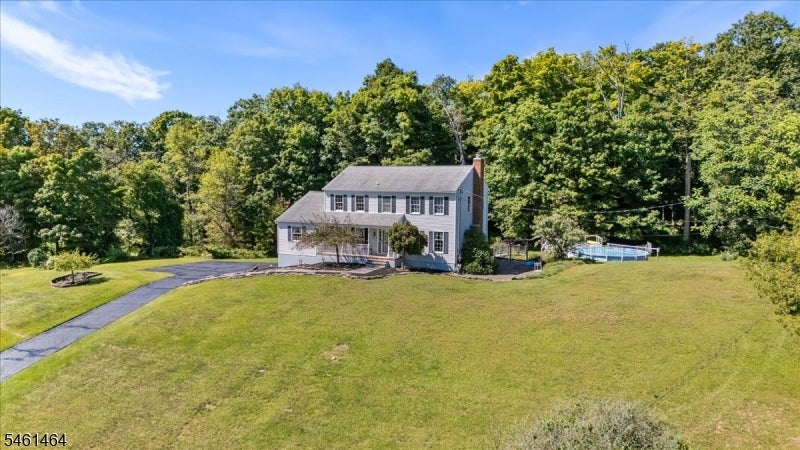
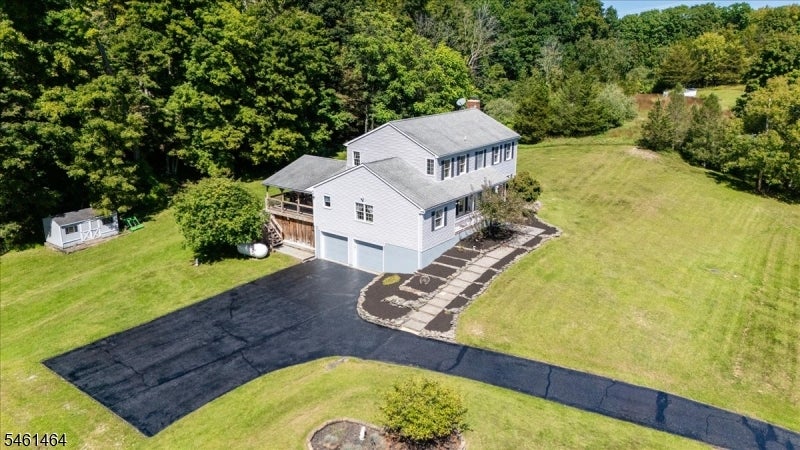
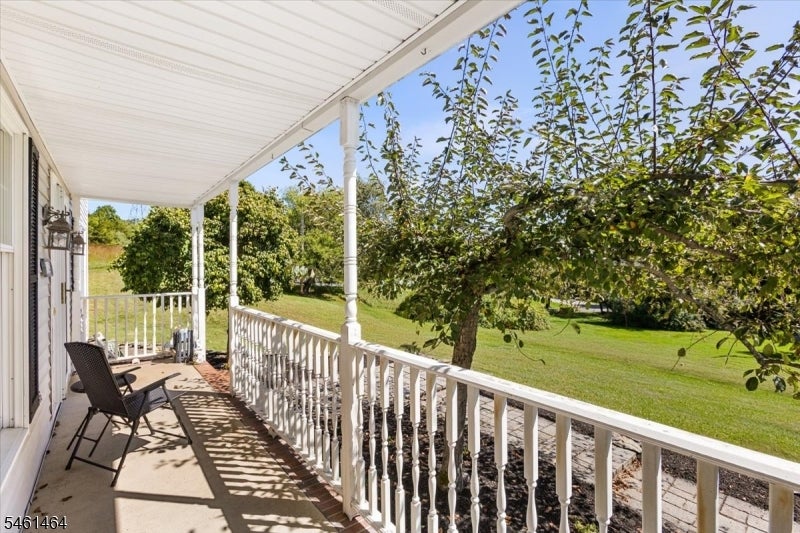
Discover the space, privacy, and charm of country living in beautiful Fredon Township. This 4-bedroom, 2 and one half bath home features hardwood floors throughout, a large eat-in kitchen, and an expansive living room highlighted by a wood-burning fireplace. A spacious 27' x 17' covered deck provides the perfect setting for outdoor dining, entertaining, or simply enjoying the peaceful surroundings. An oversized two-car garage offers plenty of room for vehicles, storage, and hobbies. Set on 4.12 acres, the property enjoys a picturesque setting neighboring both a horse farm and a flower bulb farm a truly special location with room to relax, entertain, and enjoy the best of country living.
Save
Ask
Tour
Hide
Listing Snapshot
Price
$649,900
Days On Site
3 Days
Bedrooms
4
Inside Area (SqFt)
N/A
Total Baths
3
Full Baths
2
Partial Baths
1
Lot Size
4.12 Acres
Year Built
1990
MLS® Number
4053428
Status
Active
Property Tax
$11,635
HOA/Condo/Coop Fees
N/A
Sq Ft Source
N/A
Friends & Family
Recent Activity
| 4 hours ago | Status changed to Active | |
| 9 hours ago | Listing updated with changes from the MLS® | |
| 3 days ago | Listing first seen on site |
General Features
Acres
4.12
Carport
4
Garage
Yes
Garage Spaces
2
Parking Spaces
4
Pets
Yes
Sewer
Septic Tank
Style
Colonial
Water Source
Well
Interior Features
Appliances
DishwasherDryerRefrigeratorGas OvenGas RangeWasherWater Softener
Basement
FullUnfinished
Cooling
Central Air
Fireplace
Yes
Fireplace Features
Living RoomWood Burning
Fireplaces
1
Flooring
TileWood
Interior
Central VacuumEat-in KitchenWet Bar
Bathroom
Level - SecondDescription - Bathroom
Bedroom 1
Level - Second
Bedroom 2
Level - Second
Bedroom 3
Level - Second
Bedroom 4
Level - Second
Dining Room
Level - FirstDescription - Formal Dining Room
Family Room
Level - First
Kitchen
Level - FirstDescription - Eat-In Kitchen
Living Room
Level - First
Master Bedroom
Description - Full Bath
Save
Ask
Tour
Hide
Exterior Features
Construction Details
Vinyl Siding
Lot Features
Wooded
Patio And Porch
Deck
Pool Features
Above Ground
Schools
School District
Unknown
Elementary School
FREDON TWP
Middle School
KITTATINNY
High School
KITTATINNY
Listing courtesy of REALTY EXECUTIVES EXCEPTIONAL
The data relating to real estate for sale on this website comes in part from the IDX Program of Garden State Multiple Listing Service, L.L.C. Real estate listings held by other brokerage firms are marked as IDX Listing. Notice: The dissemination of listings on this website does not constitute the consent required by N.J.A.C. 11:5.6.1 (n) for the advertisement of listings exclusively for sale by another broker. Any such consent must be obtained in writing from the listing broker. This information is being provided for Consumers' personal, non-commercial use and may not be used for any purpose other than to identify prospective properties consumers may be interested in purchasing. Information deemed reliable but not guaranteed. Copyright © 2026 Garden State Multiple Listing Service, L.L.C. All rights reserved.
The data relating to real estate for sale on this website comes in part from the IDX Program of Garden State Multiple Listing Service, L.L.C. Real estate listings held by other brokerage firms are marked as IDX Listing. Notice: The dissemination of listings on this website does not constitute the consent required by N.J.A.C. 11:5.6.1 (n) for the advertisement of listings exclusively for sale by another broker. Any such consent must be obtained in writing from the listing broker. This information is being provided for Consumers' personal, non-commercial use and may not be used for any purpose other than to identify prospective properties consumers may be interested in purchasing. Information deemed reliable but not guaranteed. Copyright © 2026 Garden State Multiple Listing Service, L.L.C. All rights reserved.
Neighborhood & Commute
Source: Walkscore
Disclosure: Community information and market data powered by Constellation Data Labs. Information is deemed reliable but not guaranteed.
Save
Ask
Tour
Hide