

27 Dalewood RdWayne Twp., NJ 07470
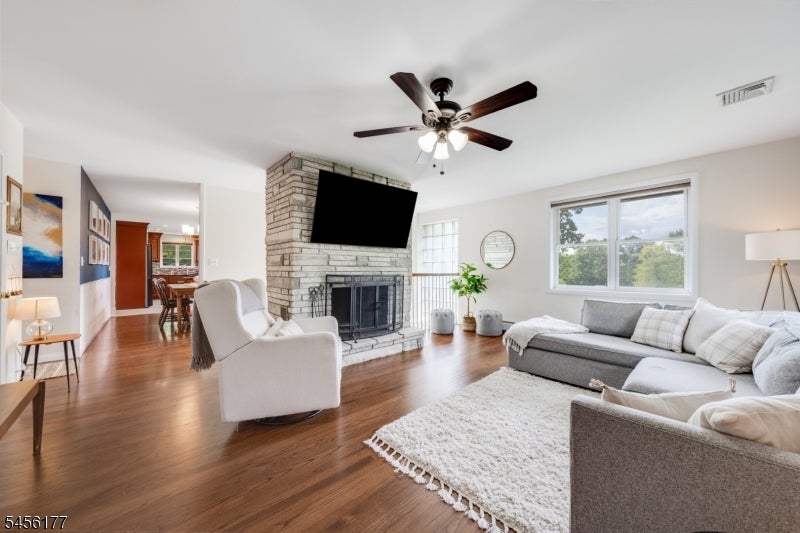
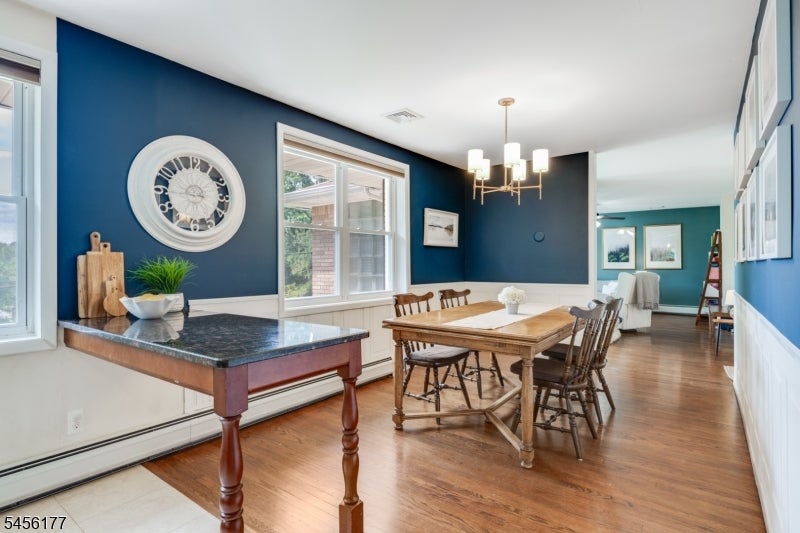
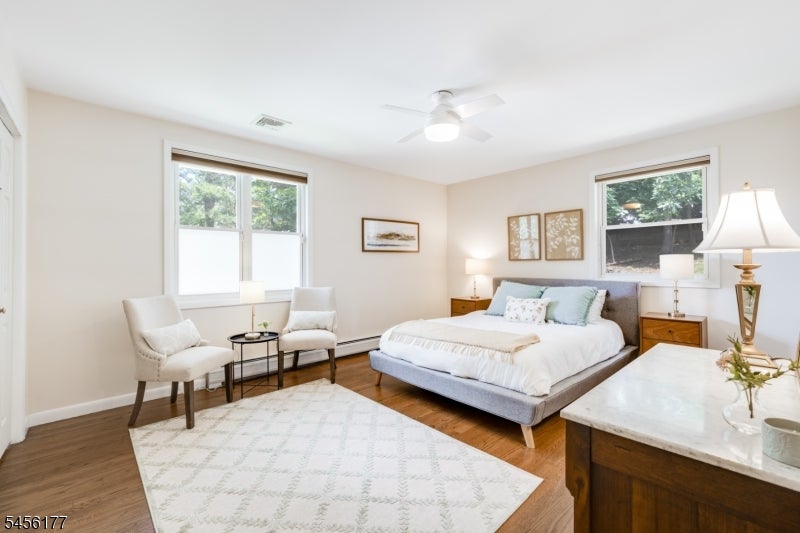
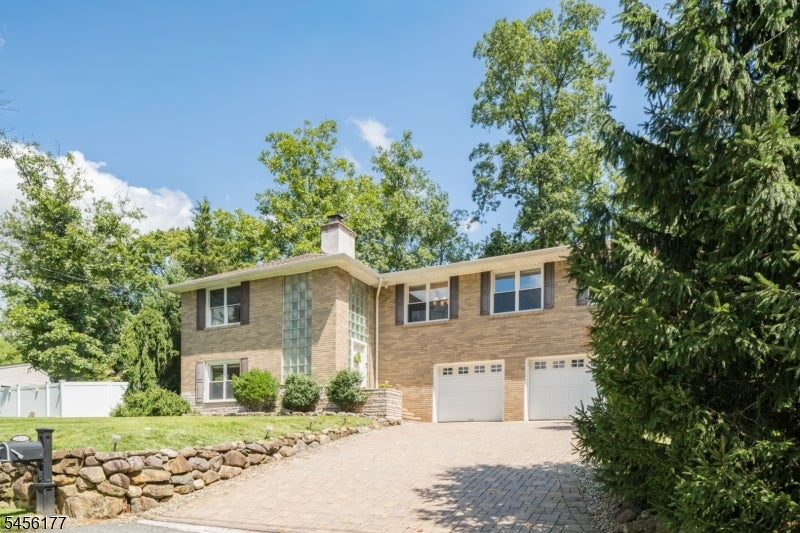
WELCOME TO 27 DALEWOOD, A 3-BED/2-BATH BRICK RAISED RANCH ON A QUIET STREET IN DESIRABLE WAYNE! Central to highly ranked schools, shopping & entertainment & only 25 miles NW of NYC. Step into a double-height foyer with natural light streaming through soaring glass-block accent walls. Up the hardwood staircase, there's a bright Family Room with corner windows & cozy wood-burning fireplace with brick surround. Spacious Eat-in Kitchen opens to a more formal Dining Area & features windows, wainscoting & a built-in bar table separating the two spaces. Kitchen is nicely updated with stained wood cabinetry, granite countertops with mosaic brick backsplash & stainless steel appliances including professional style gas range. A peninsula & deep Pantry closet add to the storage space. Bedroom wing offers Primary Ensuite with 2 cedar-lined closets & updated Full Bath with tub/shower combo & large granite-topped vanity. Two more good-sized bedrooms, both with cedar closets, & another modernized Full Bath with tub/shower combo & large vanity easily serve everyone's daily needs. A Laundry/Mud Room at the end of the hall has convenient side-door with steps leading to a wide paver-stone driveway. On the ground floor, a large tiled Rec Room is the perfect spot for play, crafts or work, plus access to attached 2-car Garage with an electric car charger. Hardwood floors throughout most of house are in excellent condition. A solid, tastefully updated home with great flow & light!
| 4 days ago | Listing updated with changes from the MLS® | |
| 4 days ago | Listing first seen on site |
The data relating to real estate for sale on this website comes in part from the IDX Program of Garden State Multiple Listing Service, L.L.C. Real estate listings held by other brokerage firms are marked as IDX Listing. Notice: The dissemination of listings on this website does not constitute the consent required by N.J.A.C. 11:5.6.1 (n) for the advertisement of listings exclusively for sale by another broker. Any such consent must be obtained in writing from the listing broker. This information is being provided for Consumers' personal, non-commercial use and may not be used for any purpose other than to identify prospective properties consumers may be interested in purchasing. Information deemed reliable but not guaranteed. Copyright © 2026 Garden State Multiple Listing Service, L.L.C. All rights reserved.