

25 Normandy DrWayne Twp., NJ 07470
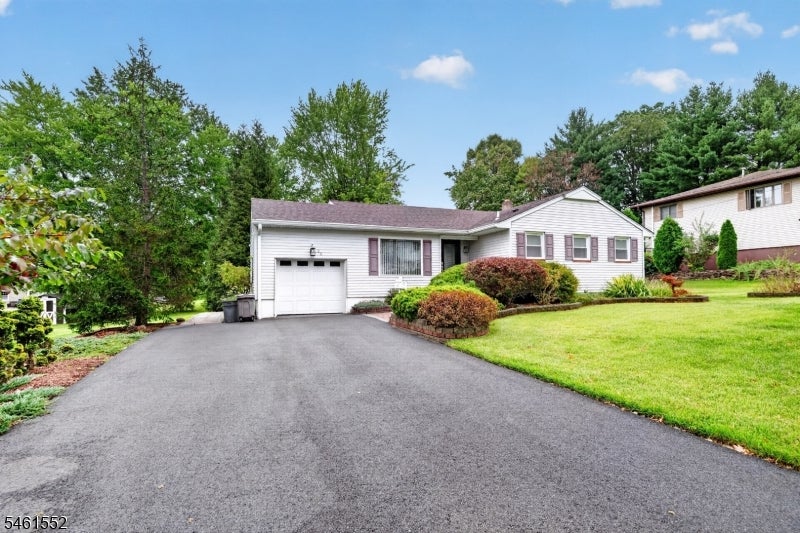
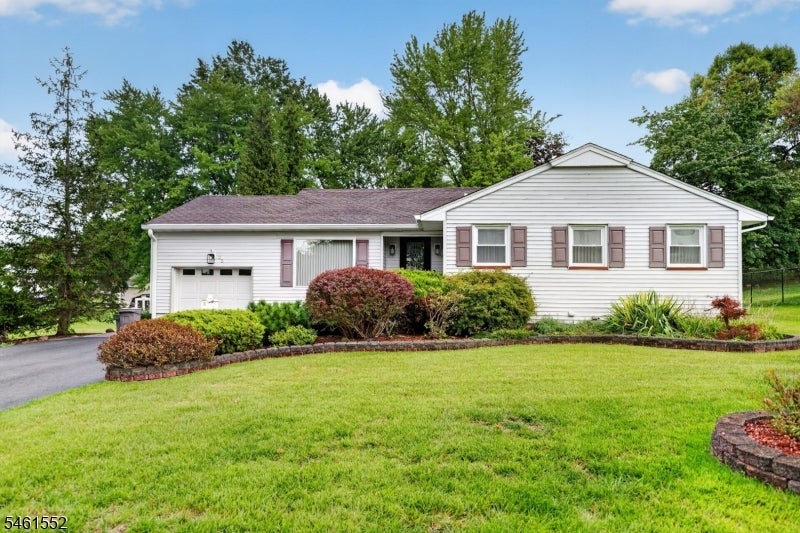
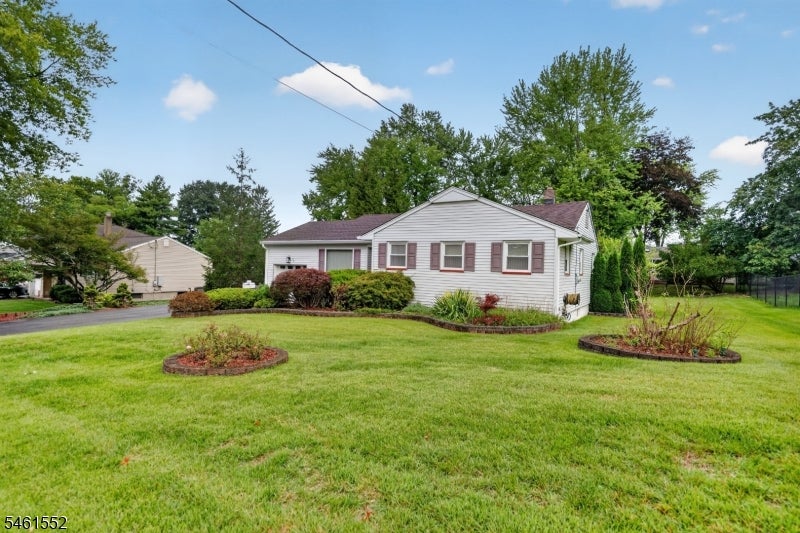
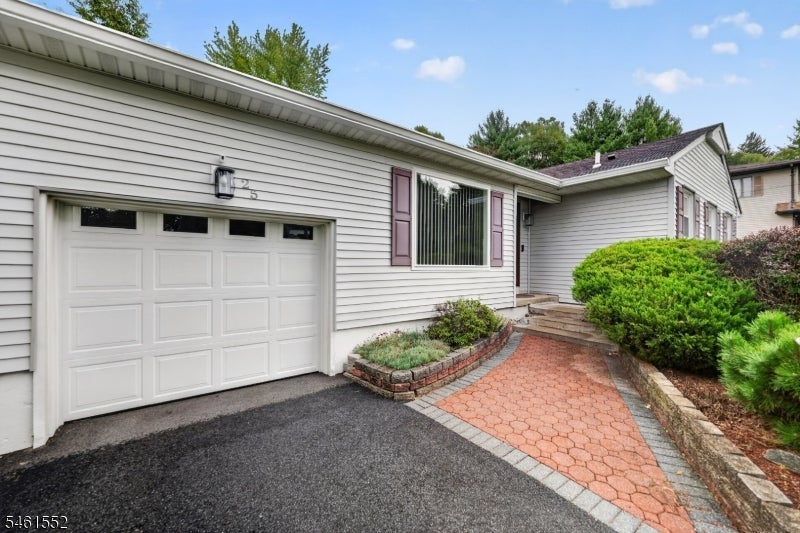
Amazing ranch-style home situated in an ultra-desirable Wayne neighborhood! This stunning 3-bedroom, 3-full-bathroom residence has been meticulously maintained and thoughtfully upgraded over the years, offering a spacious and functional floor plan. A large living room welcomes you upon entry and flows into the beautiful kitchen featuring granite countertops, stainless steel appliances, and plenty of cabinetry. The dining room is conveniently located just off the kitchen, creating a great layout for everyday living and entertaining. The main level features all 3 bedrooms and 2 full bathrooms, including a spacious primary bedroom with its own en-suite bath. Even more living space awaits in the huge finished basement, complete with a rec room, bar, laundry room, workshop, third full bathroom, and a large bonus room offering endless possibilities. Outside, enjoy an amazing backyard with a large deck, perfect for relaxing and entertaining. Charming curb appeal, beautiful landscaping, a wide driveway accommodating up to 4 vehicles, and a 1-car attached garage complete the property. All of this situated on a quiet, tree-lined street in a beautiful Wayne neighborhood. Do not miss this incredible home!
| 4 weeks ago | Status changed to Active Under Contract | |
| 4 weeks ago | Listing updated with changes from the MLS | |
| a month ago | Listing first seen on site |
The data relating to real estate for sale on this website comes in part from the IDX Program of Garden State Multiple Listing Service, L.L.C. Real estate listings held by other brokerage firms are marked as IDX Listing. Notice: The dissemination of listings on this website does not constitute the consent required by N.J.A.C. 11:5.6.1 (n) for the advertisement of listings exclusively for sale by another broker. Any such consent must be obtained in writing from the listing broker. This information is being provided for Consumers' personal, non-commercial use and may not be used for any purpose other than to identify prospective properties consumers may be interested in purchasing. Information deemed reliable but not guaranteed. Copyright © 2026 Garden State Multiple Listing Service, L.L.C. All rights reserved.