

47 Mayflower DrBernards Twp., NJ 07920

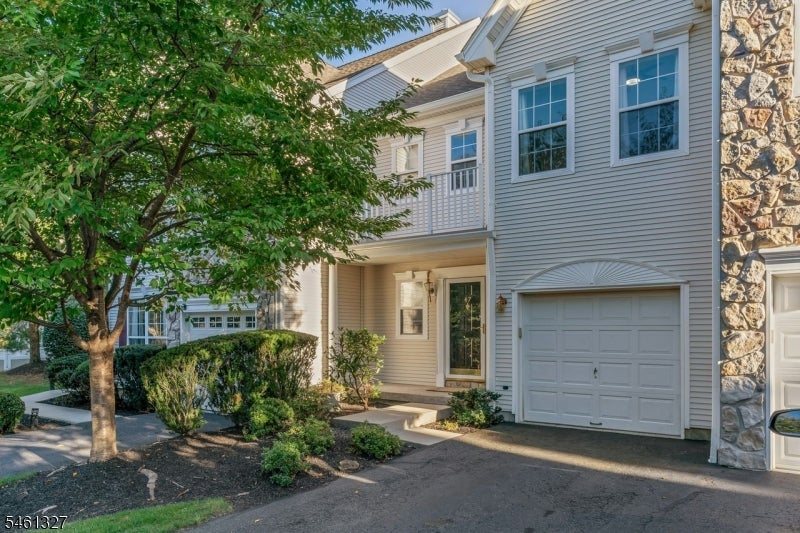
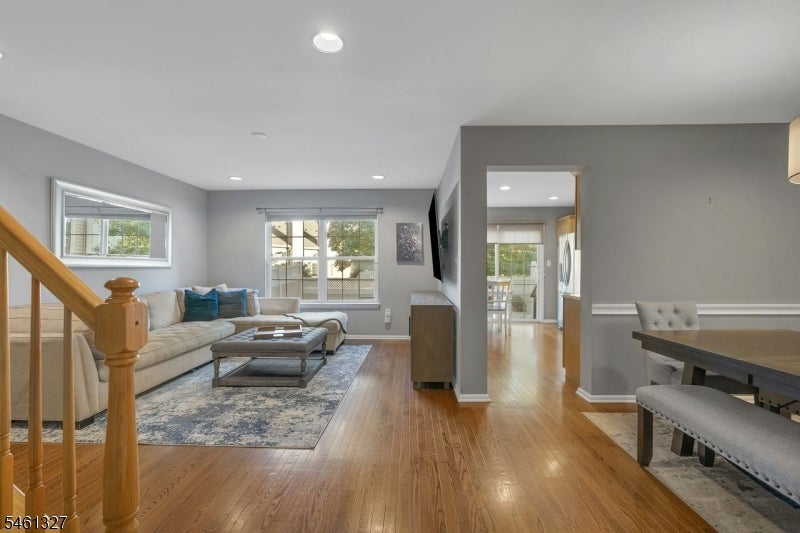
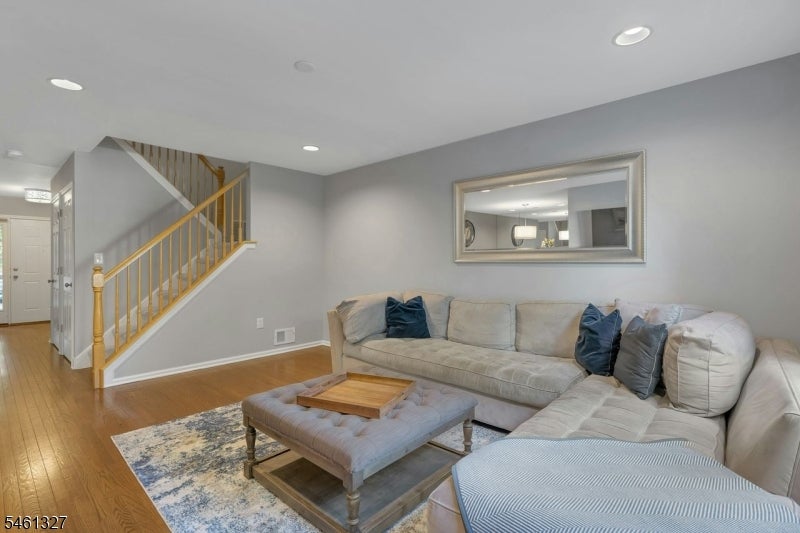
Light, bright and beautifully updated, this 3-bedroom, 2.5-bath townhome offers comfortable living in a desirable cul-de-sac setting. An airy interior features hardwood floors, a kitchen with stainless steel appliances, granite counters and three updated bathrooms. The spacious primary suite includes a private bath and walk-in closet, while abundant closets throughout provide exceptional storage. A finished basement offers flexible space for a media room, playroom or home gym, with additional storage in the utility room. Outside, a fabulous private patio off the kitchen, opens directly to green space, with gated access. Additional highlights include a dedicated 2nd floor laundry room, one-car garage, newer A/C (2025) and hot water heater (2023). Fresh, inviting and move-in ready! Enjoy maintenance-free living in this community with 2 pools, tennis, pickleball, and basketball courts and fitness center. Easy access to shopping, dining, parks, top-rated schools, public transit, and Routes 202/206, I-78 & I-287.
| 2 days ago | Status changed to Active | |
| 2 days ago | Listing updated with changes from the MLS® | |
| 4 days ago | Listing first seen on site |
The data relating to real estate for sale on this website comes in part from the IDX Program of Garden State Multiple Listing Service, L.L.C. Real estate listings held by other brokerage firms are marked as IDX Listing. Notice: The dissemination of listings on this website does not constitute the consent required by N.J.A.C. 11:5.6.1 (n) for the advertisement of listings exclusively for sale by another broker. Any such consent must be obtained in writing from the listing broker. This information is being provided for Consumers' personal, non-commercial use and may not be used for any purpose other than to identify prospective properties consumers may be interested in purchasing. Information deemed reliable but not guaranteed. Copyright © 2026 Garden State Multiple Listing Service, L.L.C. All rights reserved.
Did you know? You can invite friends and family to your search. They can join your search, rate and discuss listings with you.