

517 Park StMontclair Twp., NJ 07043
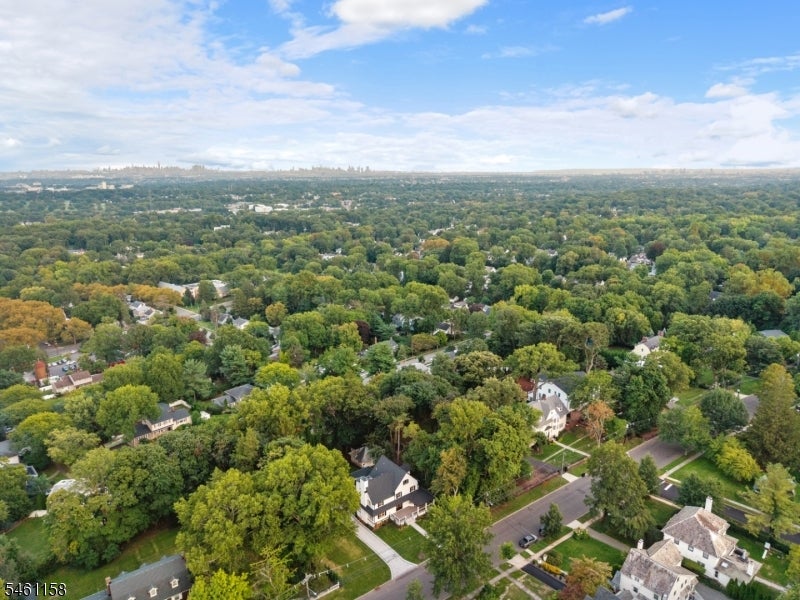
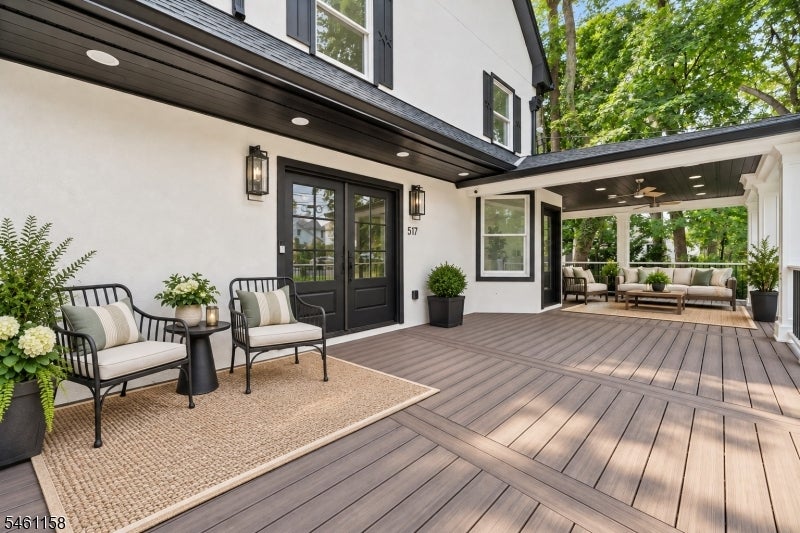
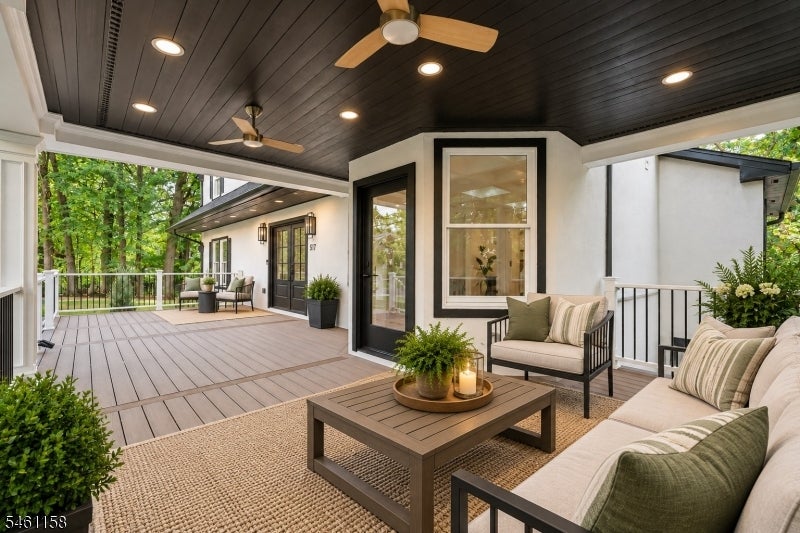
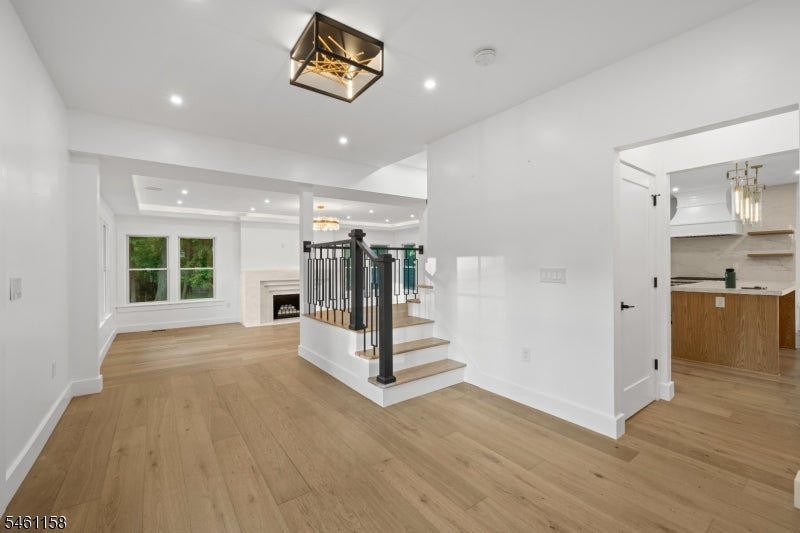
Exceptional rebuilt custom construction in one of Montclair's most desirable neighborhoods, offering sophisticated design, impressive scale and modern amenities throughout. The open-concept main level is enhanced by soaring ceilings, refined designer finishes and a dramatic oversized marble gas fireplace. At the heart of the home, the chef's kitchen is beautifully appointed with Wolf appliances, Sub-Zero refrigeration and a wine refrigerator, creating an ideal setting for both everyday living and entertaining. The kitchen opens onto a spacious family room with doors opening to an expansive deck that overlooks a dreamy yard. The luxurious Primary Suite provides a private retreat with its own fireplace. The suite has an elegant bath, large walk in closet and a private office/additional dressing accessed up a circular stair. The second floor laundry room adds everyday convenience. The upper level bedrooms provide plenty of additional space. A rare walkout lower level expands the living space with a dedicated gym and yoga studio. Smart-home features include a hardwired security system and integrated interior and exterior speakers. Ideally located near highly rated Montclair schools, NJ Transit service to NYC, parks and the vibrant shops, restaurants, arts and culture of downtown Montclair. An extraordinary opportunity to enjoy this custom construction, luxury finishes and an exceptional Montclair lifestyle.
| 2 days ago | Status changed to Active | |
| 2 days ago | Listing updated with changes from the MLS® | |
| 4 days ago | Listing first seen on site |
The data relating to real estate for sale on this website comes in part from the IDX Program of Garden State Multiple Listing Service, L.L.C. Real estate listings held by other brokerage firms are marked as IDX Listing. Notice: The dissemination of listings on this website does not constitute the consent required by N.J.A.C. 11:5.6.1 (n) for the advertisement of listings exclusively for sale by another broker. Any such consent must be obtained in writing from the listing broker. This information is being provided for Consumers' personal, non-commercial use and may not be used for any purpose other than to identify prospective properties consumers may be interested in purchasing. Information deemed reliable but not guaranteed. Copyright © 2026 Garden State Multiple Listing Service, L.L.C. All rights reserved.
Did you know? You can invite friends and family to your search. They can join your search, rate and discuss listings with you.