

527 Ridge RdWatchung Boro, NJ 07069
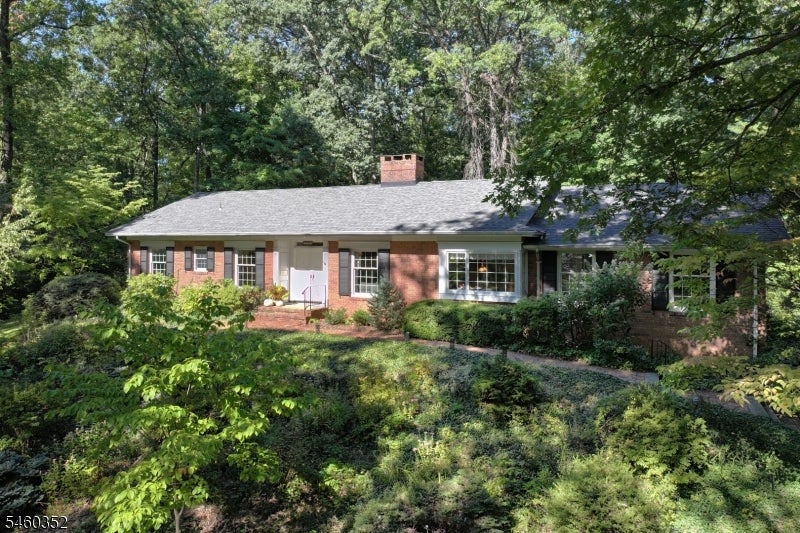
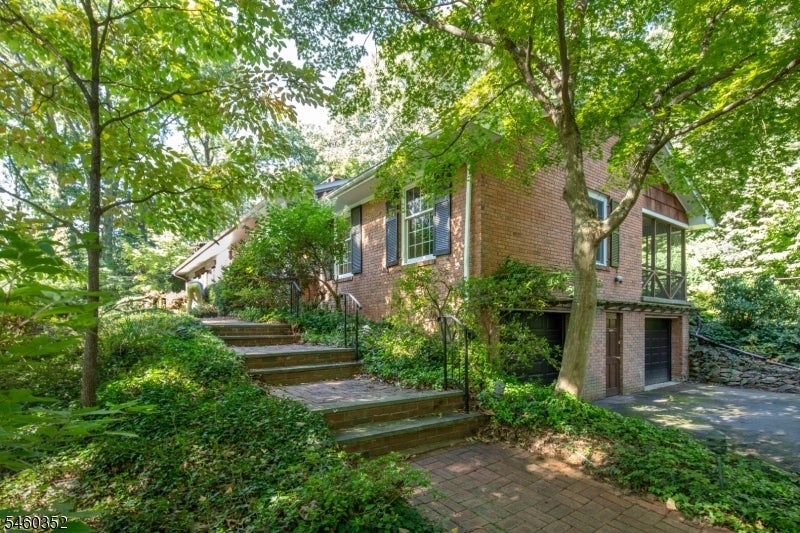
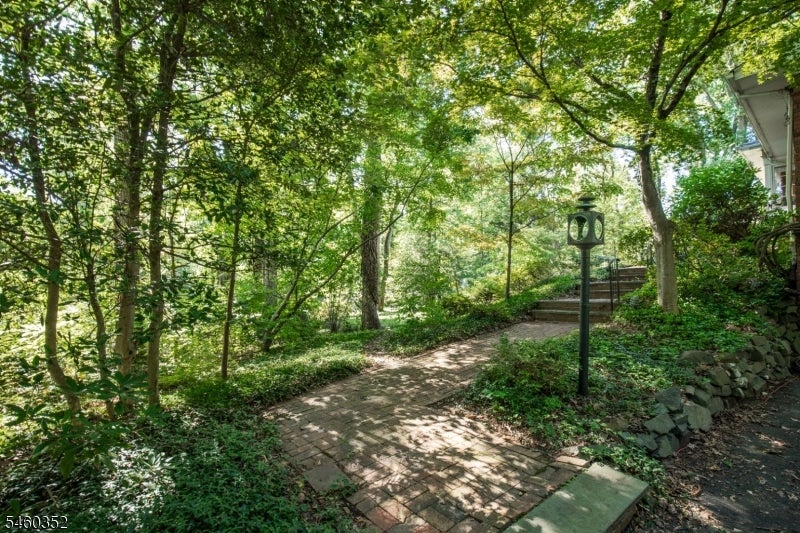
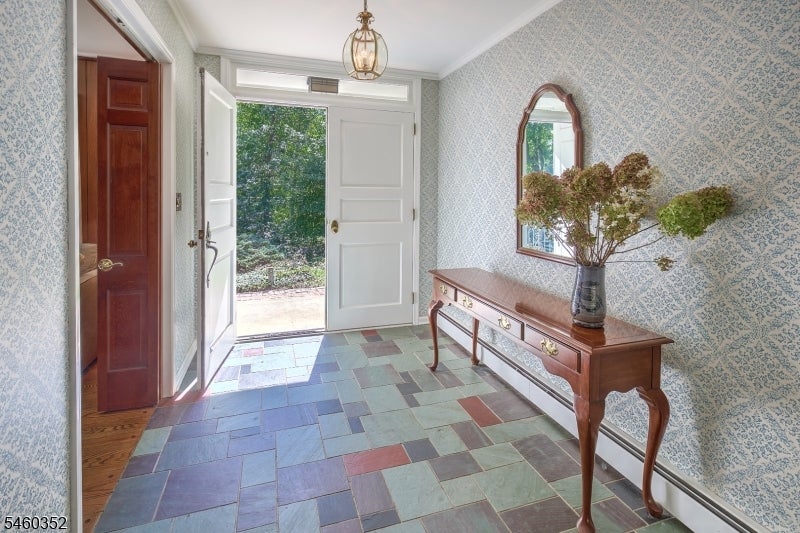
Set on a private, wooded lot with beautiful landscape architect designed perennial gardens, this lovely four-bedroom all brick ranch offers a wonderful opportunity to create a home that reflects your own style. The inviting floor plan includes three full baths, a spacious living room, dining room, kitchen, and den, with comfortable living spaces that embrace the natural beauty of the surrounding property, accentuated by the intentional design of oversized windows allowing an abundance of natural light into all rooms. The fourth bedroom with adjoining full bath, set apart from the rest of the rooms, accommodates privacy for in-laws, nanny, guest suite, etc. Enjoy the outdoors from the deck, patio, or screened-in porch, overlooking the serene setting of flowering trees and shrubs. A deer-fenced yard provides privacy and protection for the gardens, while the two-car garage offers convenient parking and storage. There is a 1/4 acre fenced in area for dogs in the rear yard. The unfinished basement provides excellent potential for additional storage or future finished space. While the home would benefit from updating, its appealing ranch layout, tranquil setting, established gardens, and abundance of indoor and outdoor living spaces make this a special opportunity in Watchung. Roof 2022, A/C, garage doors and updated primary shower 2025.
| 4 days ago | Listing updated with changes from the MLS® | |
| 4 days ago | Listing first seen on site |
The data relating to real estate for sale on this website comes in part from the IDX Program of Garden State Multiple Listing Service, L.L.C. Real estate listings held by other brokerage firms are marked as IDX Listing. Notice: The dissemination of listings on this website does not constitute the consent required by N.J.A.C. 11:5.6.1 (n) for the advertisement of listings exclusively for sale by another broker. Any such consent must be obtained in writing from the listing broker. This information is being provided for Consumers' personal, non-commercial use and may not be used for any purpose other than to identify prospective properties consumers may be interested in purchasing. Information deemed reliable but not guaranteed. Copyright © 2026 Garden State Multiple Listing Service, L.L.C. All rights reserved.