

1407 Chapel Hill RdMountainside Boro, NJ 07092
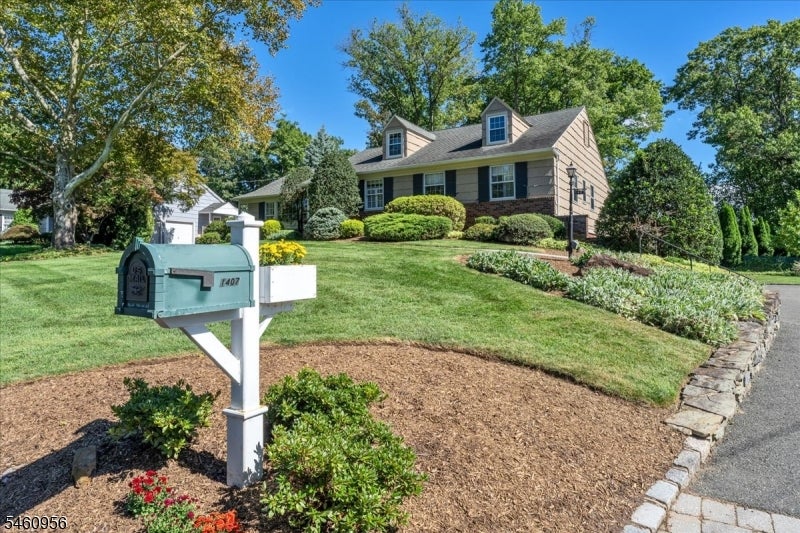
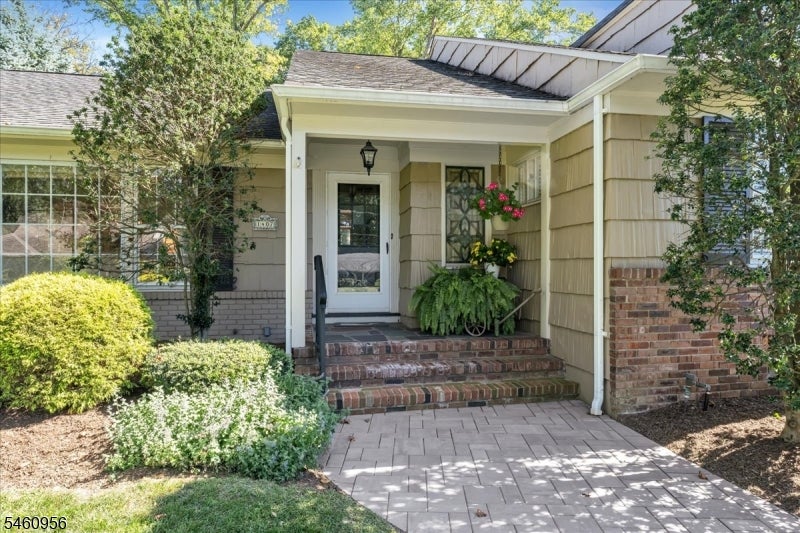
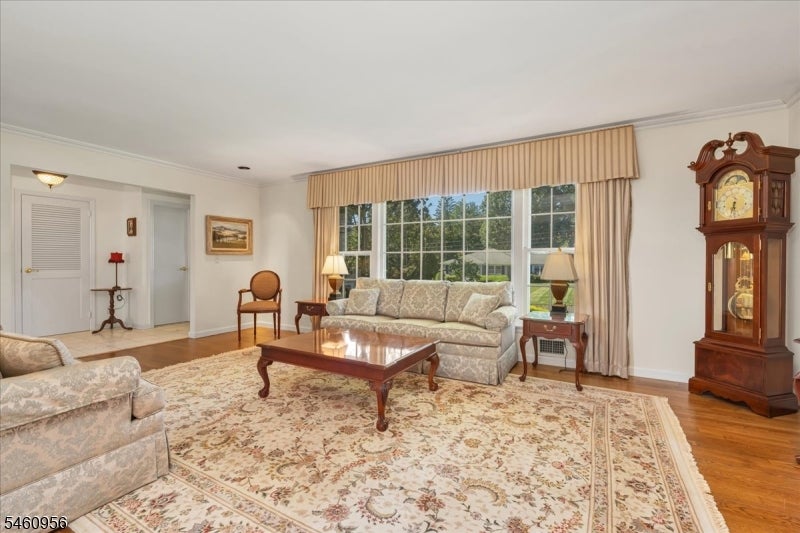
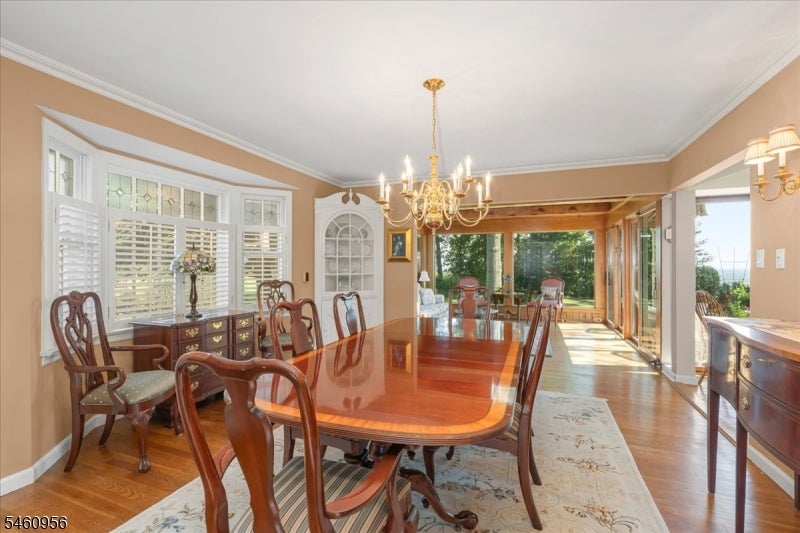
Experience the pinnacle of luxury living in this exquisite Mountainside residence, where breathtaking views from the Watchung Mountains take center stage. Perfectly situated in a prime, highly sought-after neighborhood, this masterfully designed home serves as both a sophisticated showplace & warm, inviting sanctuary. From the moment you step into the foyer-the main living spaces flow with effortless grace. The sunlit living room leads to the dining room featuring classic leaded-glass accent windows & 2 illuminated corner cabinets. Nearby, a wood-paneled sunroom w/vaulted, beamed ceilings and three skylights provides a serene space to enjoy nature across all seasons. The sleek chef's kitchen features premium Sub-Zero and KitchenAid appliances, dual sinks, and a casual dining area. The culinary hub overlooks a relaxing family room anchored by a gas fireplace and custom built-in bookcases. Four sets of sliding glass doors open to an expansive deck, grill area, lush, level backyard, and separately fenced, heated in-ground pool, with hot tub all backdropped by spectacular views. The main floor features a serene primary suite w/3 closets (one walk-in) & full ensuite bath; plus 2 additional bedrooms with dual closets and a privately situated hall bath. The impressive walk-out lower level serves as a magnificent entertainment retreat, featuring a custom pub and lounge w/rich dark wood, a brick-lined wine cellar, a mudroom w/grade level entrance,& 2-car garage w/storage.
| 4 days ago | Listing updated with changes from the MLS® | |
| 4 days ago | Listing first seen on site |
The data relating to real estate for sale on this website comes in part from the IDX Program of Garden State Multiple Listing Service, L.L.C. Real estate listings held by other brokerage firms are marked as IDX Listing. Notice: The dissemination of listings on this website does not constitute the consent required by N.J.A.C. 11:5.6.1 (n) for the advertisement of listings exclusively for sale by another broker. Any such consent must be obtained in writing from the listing broker. This information is being provided for Consumers' personal, non-commercial use and may not be used for any purpose other than to identify prospective properties consumers may be interested in purchasing. Information deemed reliable but not guaranteed. Copyright © 2026 Garden State Multiple Listing Service, L.L.C. All rights reserved.
Did you know? You can invite friends and family to your search. They can join your search, rate and discuss listings with you.