

15 Jocelyn PlPequannock Twp., NJ 07444
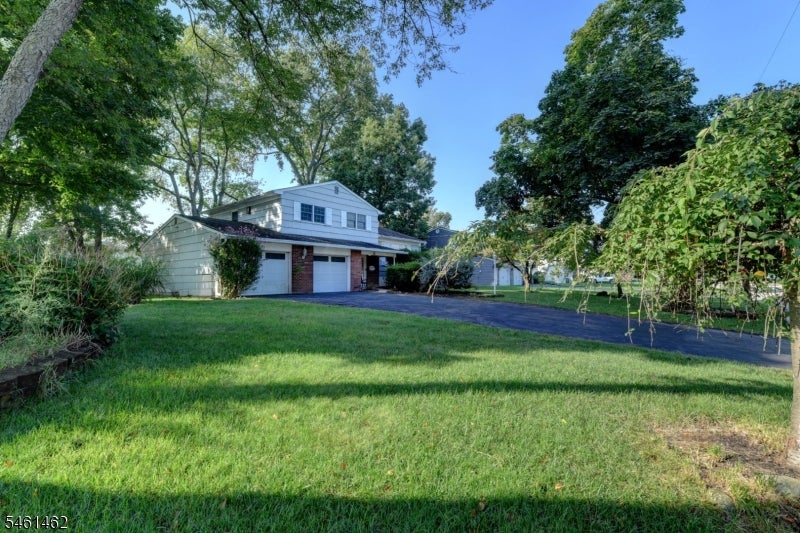
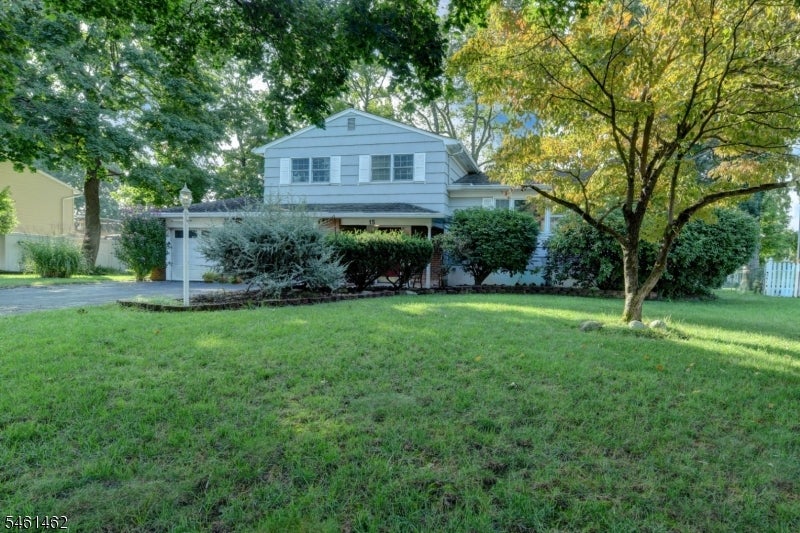
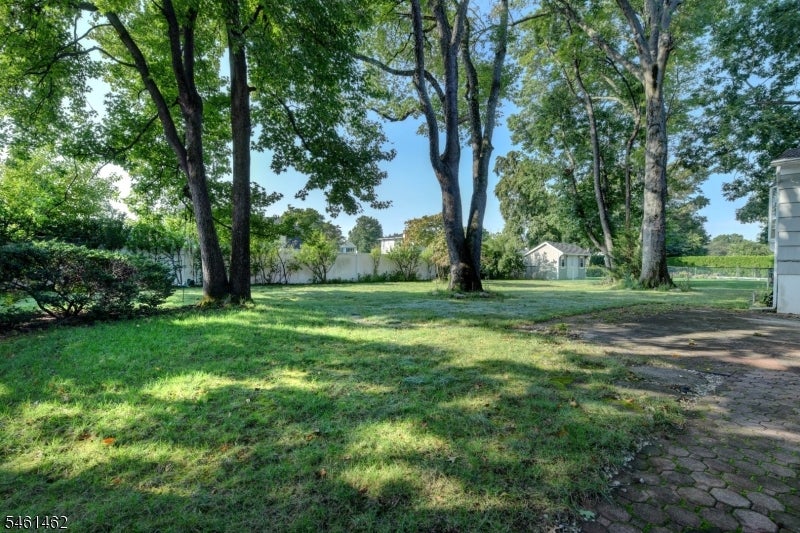
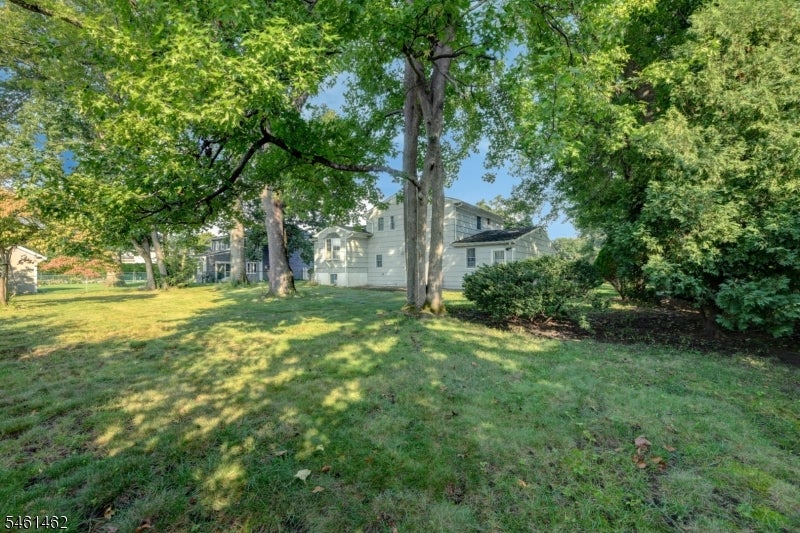
Wonderful 3 bedroom 2.5 split level home with a 2-car garage in a great neighborhood of Pompton Plains. Hardwood floors throughout. Sliders from family room lead to the patio and backyard. Tile entry foyer with coat closet. Basement features a den and extra storage room, and a laundry room. Water heater replaced in 2018. York Diamond furnace/central air. Eat-in kitchen with wood cabinets, gas range, stainless steel appliances. LG Fridge, Bosh dishwasher. In-ground sprinklers. This house features entry foyer, entrance into the garage, powder room, family room, full basement with den, office, laundry room and storage. The main level has eat-in kitchen, living room, dining room. Upstairs has 3 bedrooms, a primary bath and another full bath in the hallway. Gas heat, forced hot air, central air, public sewers, public water. The house is approximately 1,785 square feet according to public records and sits on a 0.34 acre lot or 100x150. This charming home was originally built in 1966 and is the R-15 residential neighborhood. Great home for entertaining & relaxing after a long day at work. There is a town lake for swimming & fishing, golf course, & bike/pedestrian walking path. Closeto highways, transportation, shopping, schools, parks, places of worship. Easy commute to NYC! Come make this house your home.
| 23 hours ago | Listing updated with changes from the MLS® | |
| yesterday | Listing first seen on site |
The data relating to real estate for sale on this website comes in part from the IDX Program of Garden State Multiple Listing Service, L.L.C. Real estate listings held by other brokerage firms are marked as IDX Listing. Notice: The dissemination of listings on this website does not constitute the consent required by N.J.A.C. 11:5.6.1 (n) for the advertisement of listings exclusively for sale by another broker. Any such consent must be obtained in writing from the listing broker. This information is being provided for Consumers' personal, non-commercial use and may not be used for any purpose other than to identify prospective properties consumers may be interested in purchasing. Information deemed reliable but not guaranteed. Copyright © 2026 Garden State Multiple Listing Service, L.L.C. All rights reserved.