GT Luxury Group

43 Sterling Dr, Chatham Twp., NJ, 07928

Save
Ask
Tour
Hide
Share
$2,075,000
2 Days On Site

43 Sterling Dr
Chatham Twp., NJ 07928

Townhouse|Coming Soon
4
Beds
4
Total Baths
4
Full Baths
2012
Built
Subdivision:
RoseValle
County:
Morris
Call Now: 973) 791-4092
Is this the listing for you? We can help make it yours.
973) 791-4092
43 Sterling Dr43 Sterling Dr43 Sterling Dr43 Sterling Dr
Save
Ask
Tour
Hide
Share

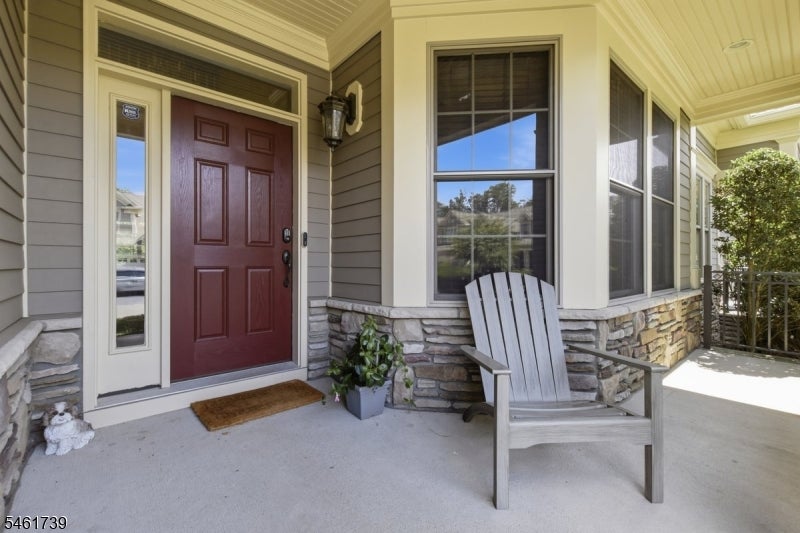
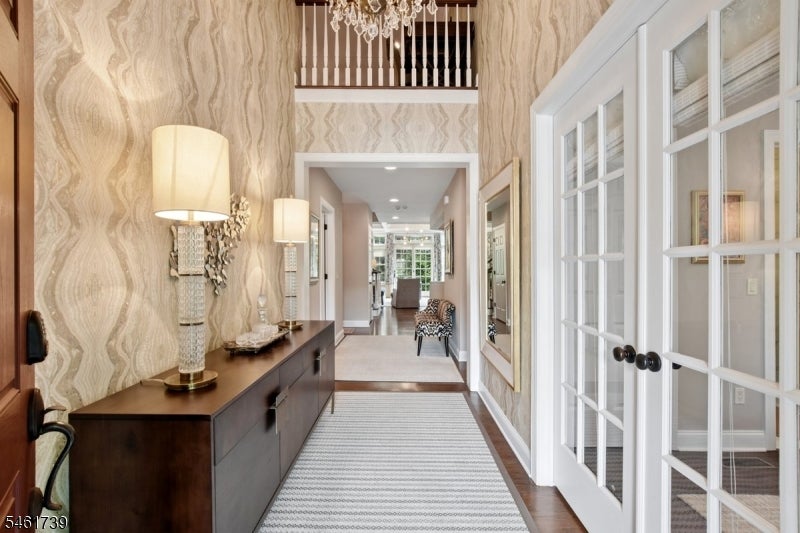
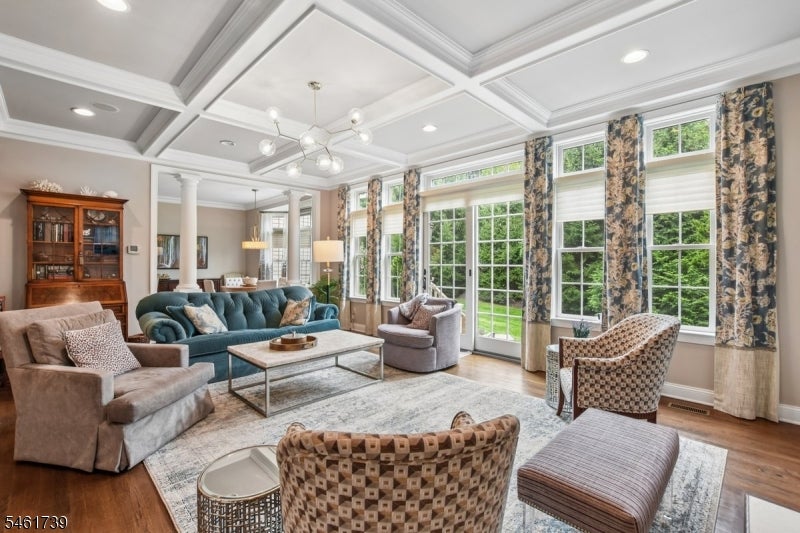
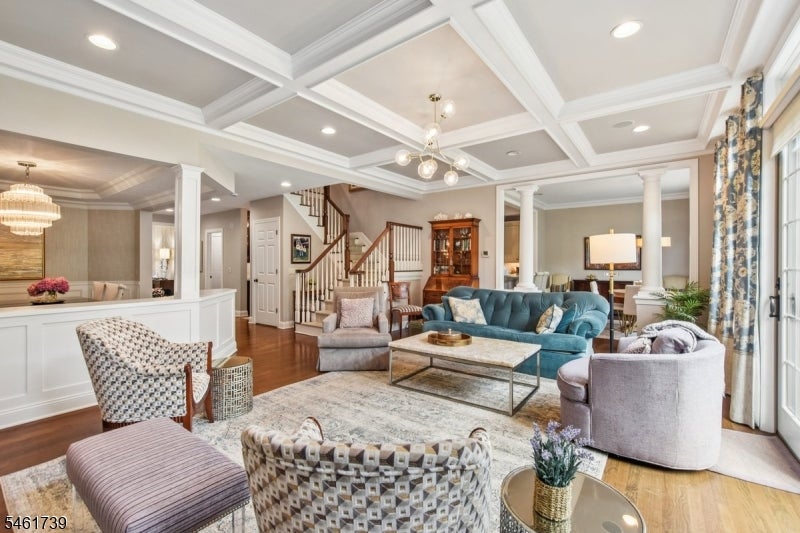
Set within the highly desirable RoseValle community, this exceptional four-bedroom, four-full-bath townhouse blends sophisticated design, architectural character, and effortless living. Custom millwork, exquisite trim, and thoughtfully designed built-ins create a sense of timeless craftsmanship throughout. The gourmet kitchen features a dedicated breakfast room and opens to a comfortable family room, creating an inviting setting for everyday living. A beautifully appointed butler's pantry with wet bar adds an elegant touch for entertaining and serving. The living room showcases a gas fireplace, coffered ceiling, and custom built-ins, with sliding glass doors opening to a private patio and adjoining grassy area. The second level offers a generous primary suite with an expansive walk-in closet, two additional bedrooms, and a versatile office/loft. A large mudroom, two-car garage, and additional storage provide exceptional convenience and functionality. The finished lower level is designed for entertaining and relaxation, featuring a media room, gym, wine room, and abundant additional storage. RoseValle amenities include a pool, clubhouse, and fitness center. Conveniently located with easy access to major highways and NYC, this exceptional residence offers a refined lifestyle in a highly desirable setting.

Save
Ask
Tour
Hide
Share
Listing Snapshot
Price 
$2,075,000
Days On Site 
2 Days
Bedrooms 
4
Inside Area (SqFt) 
N/A
Total Baths 
4
Full Baths 
4
Partial Baths 
N/A
Lot Size 
0.51 Acres
Year Built 
2012
MLS® Number 
4053710
Status 
Coming Soon
Property Tax 
$22,712
HOA/Condo/Coop Fees 
$1,200 monthly
Sq Ft Source 
N/A
Friends & Family
Recent Activity
yesterdayListing updated with changes from the MLS®
2 days agoListing first seen on site
General Features
Acres 
0.51
Garage 
Yes
Garage Spaces 
2
Property Sub Type 
Townhouse
Sewer 
Public Sewer
Style 
Townhouse-Interior
Utilities 
Cable Available
Water Source 
Public
Interior Features
Appliances 
DishwasherDryerRefrigeratorGas OvenGas RangeMicrowaveWasherGas Water HeaterDisposal
Basement 
Finished
Cooling 
Central Air
Fireplace 
Yes
Fireplace Features 
GasLiving Room
Fireplaces 
1
Flooring 
Wood
Heating 
Forced Air
Interior 
Eat-in KitchenKitchen IslandWet Bar
Bedroom 1 
Level - Second
Bedroom 2 
Level - Second
Bedroom 3 
Level - Second
Bedroom 4 
Level - First
Dining Room 
Level - FirstDescription - Formal Dining Room
Exercise Room 
Level - BasementDescription - Exercise Room
Family Room 
Level - First
Game Room 
Level - BasementDescription - Game Room
Kitchen 
Level - FirstDescription - Center Island, Eat-In Kitchen, Separate Dining Area
Living Room 
Level - First
Loft 
Level - SecondDescription - Loft
Master Bedroom 
Description - Full Bath, Walk-In Closet
Media Room 
Level - BasementDescription - Media Room
Save
Ask
Tour
Hide
Share
Exterior Features
Construction Details 
Stone
Patio And Porch 
Patio
Roof 
Asphalt
Community Features
Association Fee 
$1200.0
Association Fee Frequency 
Monthly
Community Features 
Clubhouse
Schools
School District
Unknown
Elementary School
Unknown
Middle School
Chatham
High School
Chatham
Listing courtesy of KL SOTHEBY'S INT'L. REALTY

The data relating to real estate for sale on this website comes in part from the IDX Program of Garden State Multiple Listing Service, L.L.C. Real estate listings held by other brokerage firms are marked as IDX Listing. Notice: The dissemination of listings on this website does not constitute the consent required by N.J.A.C. 11:5.6.1 (n) for the advertisement of listings exclusively for sale by another broker. Any such consent must be obtained in writing from the listing broker. This information is being provided for Consumers' personal, non-commercial use and may not be used for any purpose other than to identify prospective properties consumers may be interested in purchasing. Information deemed reliable but not guaranteed. Copyright © 2026 Garden State Multiple Listing Service, L.L.C. All rights reserved.

Neighborhood & Commute
Source: Walkscore
Disclosure: Community information and market data powered by Constellation Data Labs. Information is deemed reliable but not guaranteed.
Save
Ask
Tour
Hide
Share