

9 Cornell RdCranford Twp., NJ 07016
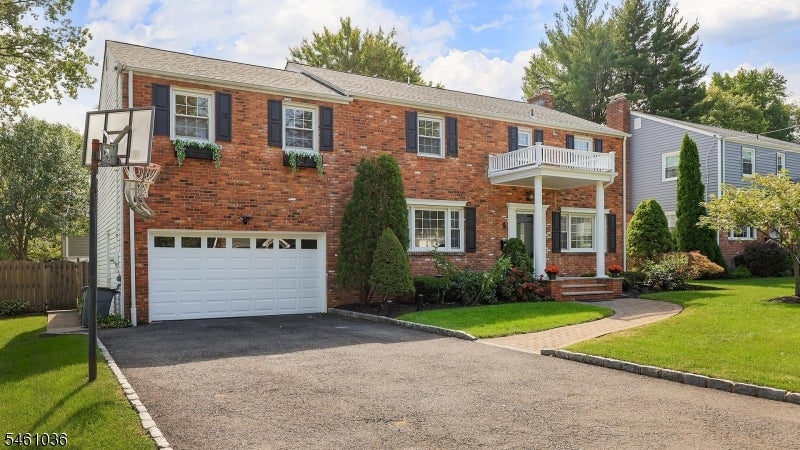
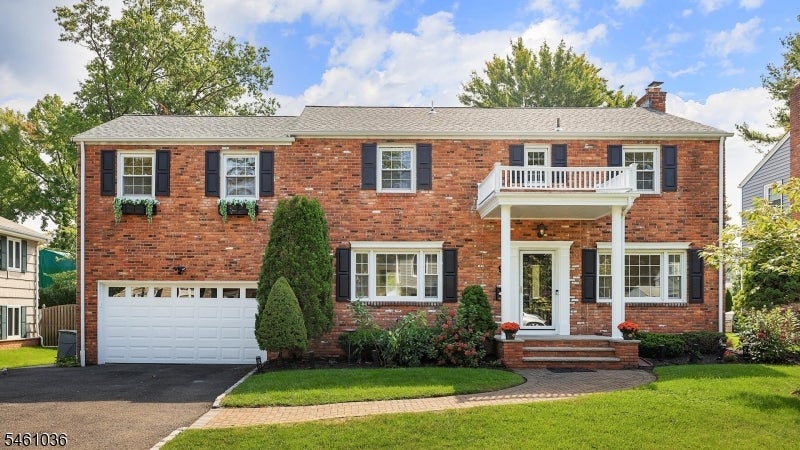
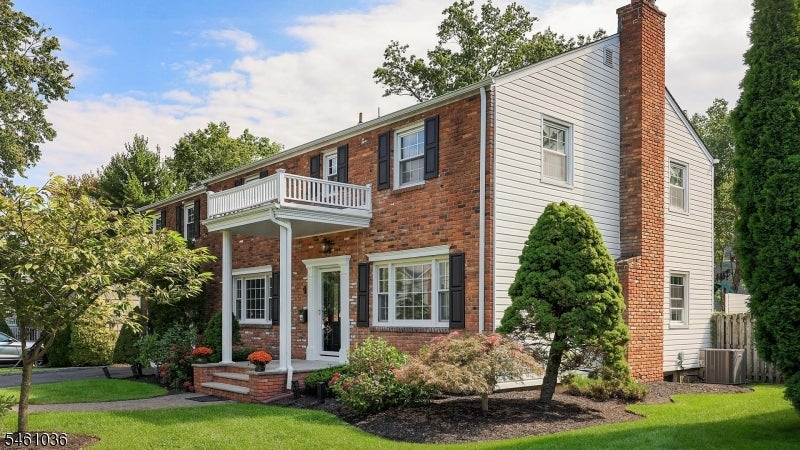
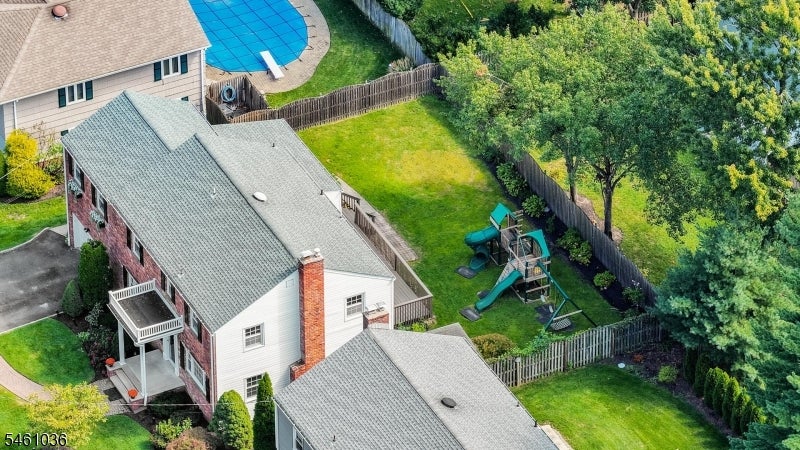
Welcome to 9 Cornell Road, a classic Center Hall Colonial in Cranford's highly sought College Estates neighborhood. A welcoming foyer introduces a home filled with generous rooms, a traditional layout and wonderful space for both everyday living and entertaining. The spacious living room with fireplace and formal dining room offer an inviting setting for gatherings, while the eat-in kitchen features a breakfast bar and separate breakfast nook for more casual meals. The kitchen opens to the deck and level backyard, creating an easy flow between indoor and outdoor spaces. A comfortable famil room, convenient first-floor laundry room, and powder room complete this level. Upstairs are four generously sized bedrooms and two full baths, including a lovely primary suite with a separate sitting room and private bath with jetted tub and stall shower. The partially finished basement adds a large recreation room along with abundant storage. Hardwood floors and a two-car attached garage are additional highlights. Recent improvements include a roof approximately six years old, furnace installed in 2025, and central air and gas water heater installed in 2025. With its spacious interior, flexible living areas and terrific College Estates location, this is a home with so much to offer, just minutes from Cranford's vibrant downtown, parks, schools and NYC transportation. Fireplace/chimney/flue and Jacuzzi tub convey strictly AS-IS (no known issues)
| yesterday | Listing updated with changes from the MLS® | |
| 2 days ago | Listing first seen on site |
The data relating to real estate for sale on this website comes in part from the IDX Program of Garden State Multiple Listing Service, L.L.C. Real estate listings held by other brokerage firms are marked as IDX Listing. Notice: The dissemination of listings on this website does not constitute the consent required by N.J.A.C. 11:5.6.1 (n) for the advertisement of listings exclusively for sale by another broker. Any such consent must be obtained in writing from the listing broker. This information is being provided for Consumers' personal, non-commercial use and may not be used for any purpose other than to identify prospective properties consumers may be interested in purchasing. Information deemed reliable but not guaranteed. Copyright © 2026 Garden State Multiple Listing Service, L.L.C. All rights reserved.
Did you know? You can invite friends and family to your search. They can join your search, rate and discuss listings with you.