

104 Wildwood AveMontclair Twp., NJ 07043
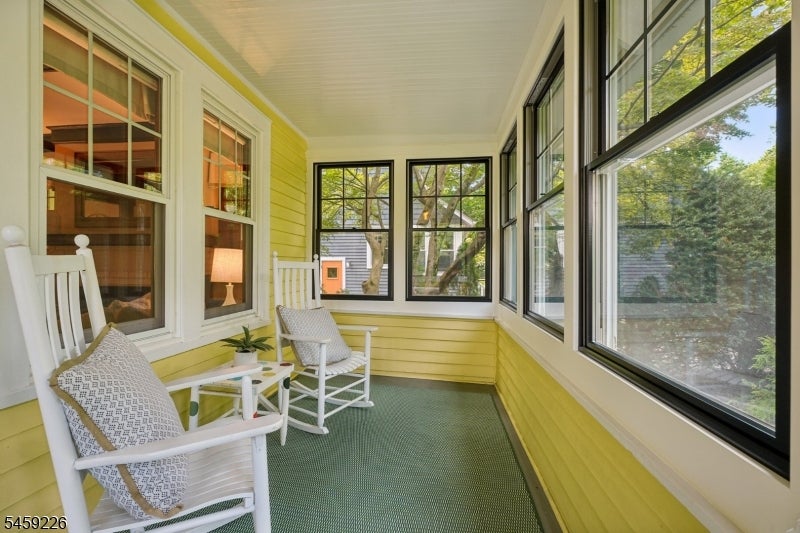
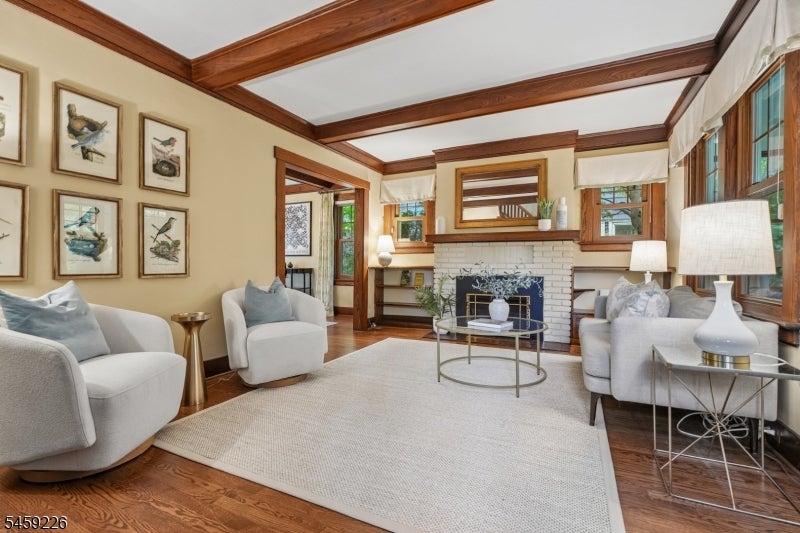
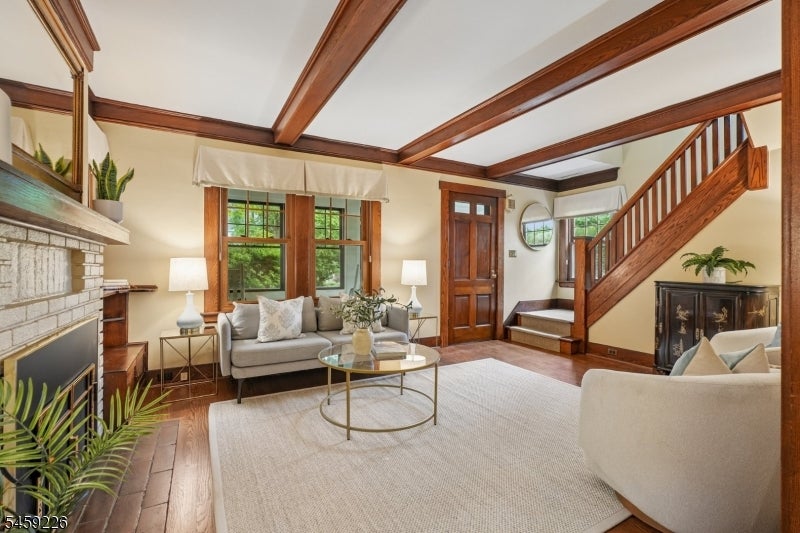
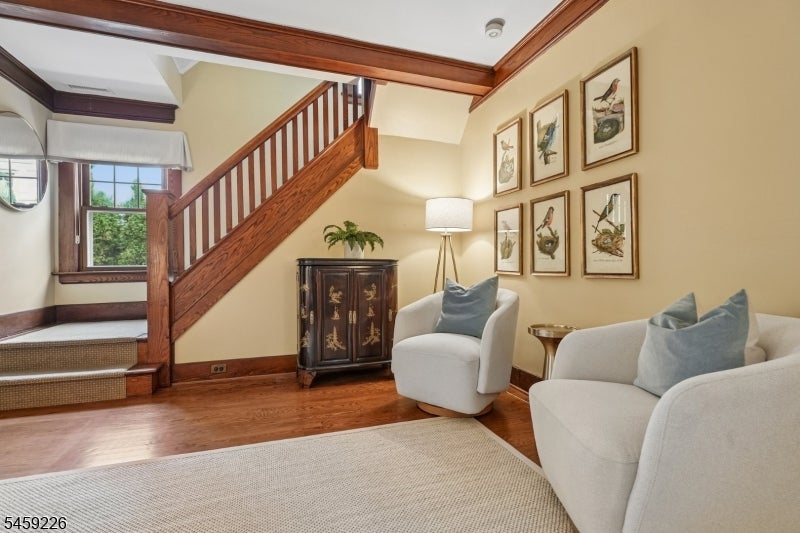
A HOME THAT MAKES EVERYDAY LIFE FEEL A LITTLE MORE BEAUTIFUL. Set on an idyllic, tree-lined block, this Uptown gem is close to Watchung Plaza yet wonderfully removed from the rush. Think morning bagel runs followed by coffee on the deck, afternoons browsing the bookstore, dinner around the corner and an easy commute to NYC. Step through the enclosed front porch a favorite perch for rocking away the evening into warm, welcoming living and dining rooms. At the heart of the home, the kitchen opens to a sun-filled family room and deck, keeping everyone together and the cook in the conversation. An expansive, beautifully private backyard waits just beyond. A powder room completes the first floor. Upstairs are three bedrooms and an updated full bath, while the third floor offers flexible space for an office or guests. The finished basement and full bath provide even more room for work, play or visitors. A backyard "she shed adds possibility and fun. Just two blocks away, Olmsted Brothers-designed Brookdale Park becomes an extension of home, with pickleball, tennis, a fitness course, dog park, playgrounds, concerts and Fourth of July fireworks. Enjoy the Montclair Art Museum, the Film Festival and a community alive with culture. Here, the car can stay home, simple rituals become something more and ordinary days feel like the good life.
| yesterday | Listing updated with changes from the MLS® | |
| 2 days ago | Listing first seen on site |
The data relating to real estate for sale on this website comes in part from the IDX Program of Garden State Multiple Listing Service, L.L.C. Real estate listings held by other brokerage firms are marked as IDX Listing. Notice: The dissemination of listings on this website does not constitute the consent required by N.J.A.C. 11:5.6.1 (n) for the advertisement of listings exclusively for sale by another broker. Any such consent must be obtained in writing from the listing broker. This information is being provided for Consumers' personal, non-commercial use and may not be used for any purpose other than to identify prospective properties consumers may be interested in purchasing. Information deemed reliable but not guaranteed. Copyright © 2026 Garden State Multiple Listing Service, L.L.C. All rights reserved.
Did you know? You can invite friends and family to your search. They can join your search, rate and discuss listings with you.