

231 Mountain AveNorth Caldwell Boro, NJ 07006
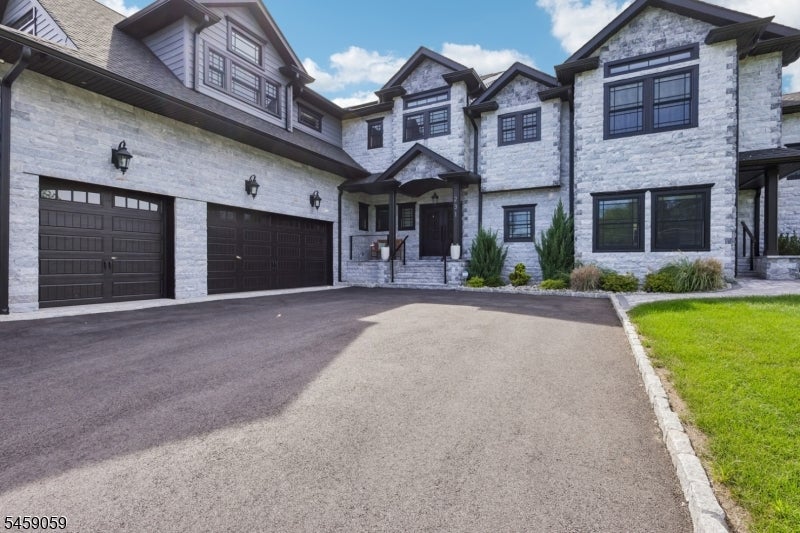
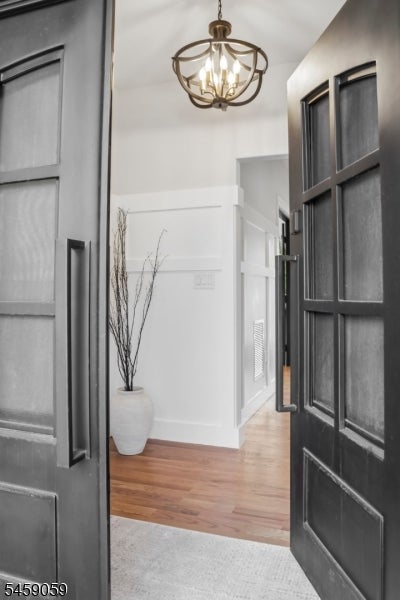
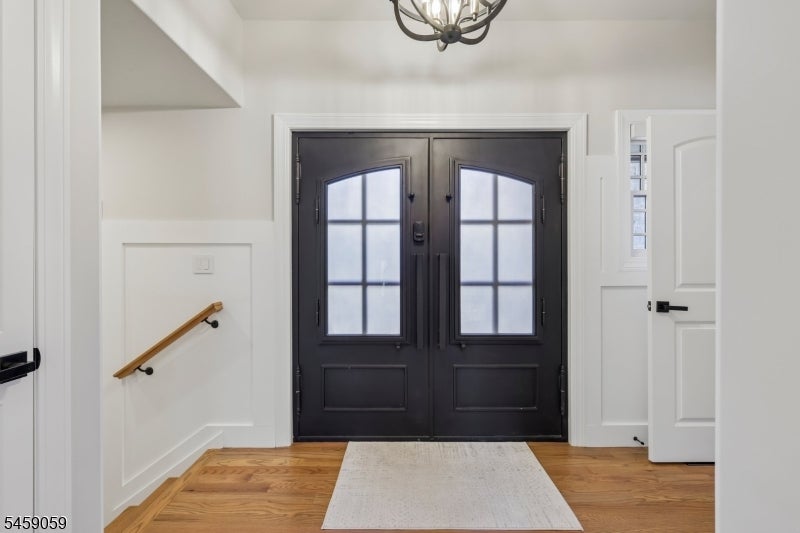
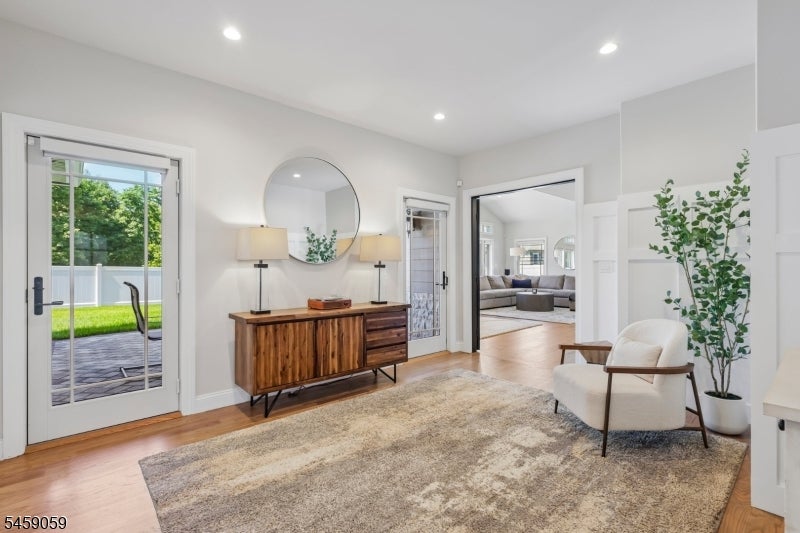
Distinctive by design. Extraordinary in the details. This North Caldwell luxury home at 231 Mountain Avenue is a one-of-a-kind custom-built residence, just two years young, with 5 bedrooms, 4 full baths and 2 half baths. A striking stone fa ade introduces light-filled interiors with rich wood floors, architectural millwork and designer finishes. The gourmet kitchen takes center stage with an expansive island, farmhouse sink and open pantry, flowing into inviting living spaces. A stylish dry bar makes entertaining effortless. Three bedrooms enjoy private en-suite baths, while two share a Jack-and-Jill bath. Vaulted bedroom ceilings and fitted walk-in closets add character and comfort. Two staircases enhance everyday flow, while a dedicated home office, convenient pet bath and oversized 3-car garage with EV chargers bring thoughtful function to the home's elegant design. Outside, the large, private, fully fenced yard sets the scene for summer gatherings, relaxed weekends and evenings under the stars. An unfinished basement offers generous space for future customization, whether your vision includes a home theater, fitness studio or recreation room. Nearly new and unmistakably individual, this exceptional North Caldwell residence brings together custom design, modern convenience and room to live beautifully.
| yesterday | Listing updated with changes from the MLS® | |
| 2 days ago | Listing first seen on site |
The data relating to real estate for sale on this website comes in part from the IDX Program of Garden State Multiple Listing Service, L.L.C. Real estate listings held by other brokerage firms are marked as IDX Listing. Notice: The dissemination of listings on this website does not constitute the consent required by N.J.A.C. 11:5.6.1 (n) for the advertisement of listings exclusively for sale by another broker. Any such consent must be obtained in writing from the listing broker. This information is being provided for Consumers' personal, non-commercial use and may not be used for any purpose other than to identify prospective properties consumers may be interested in purchasing. Information deemed reliable but not guaranteed. Copyright © 2026 Garden State Multiple Listing Service, L.L.C. All rights reserved.