

6 Redwood DrClinton Twp., NJ 08809
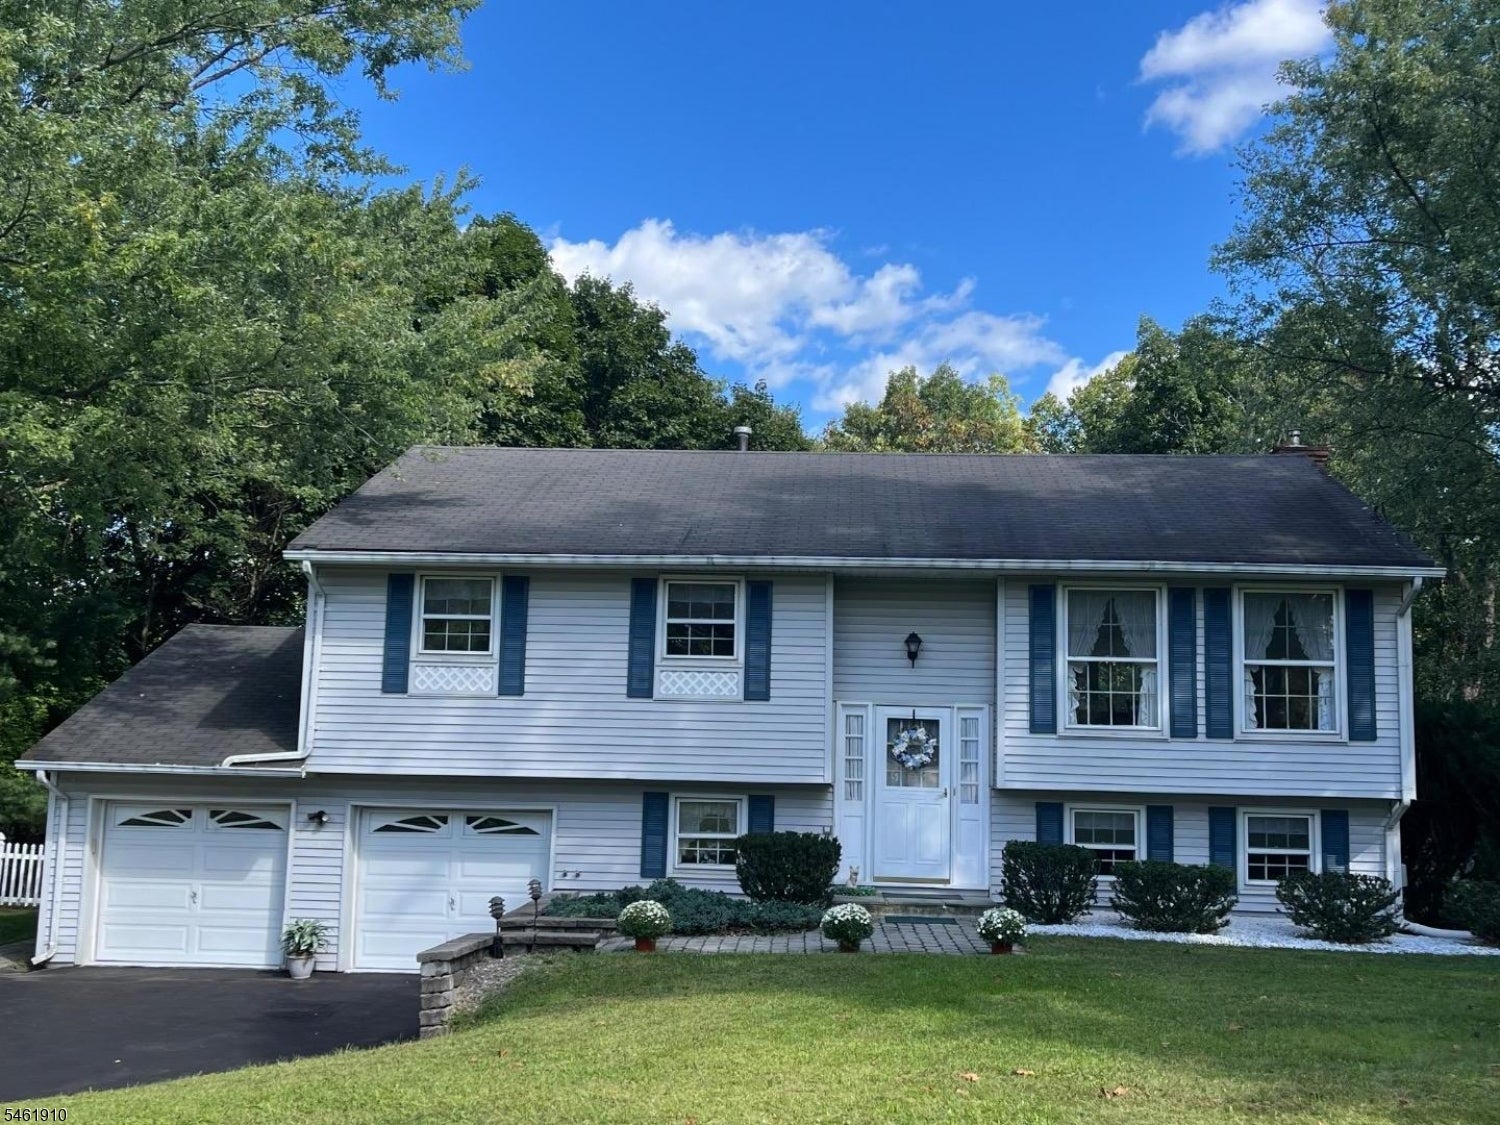
Welcome to 6 Redwood Drive, a Charming 4-Bedroom bi-level offering spacious living, beautiful curb appeal, and a wonderful Clinton Township setting. The main level features a bright, generously sized living room, formal dinning room, and a warm country-style kitchen with a classic farmhouse character. Three bedrooms and a full bath complete this level, with hardwood floors waiting to be uncovered beneath the carpeting, The ground level offers fantastic additional living space, including a fourth bedroom, large family room with a cozy fireplace, versatile den, half bath, and direct access to the spacious garage. Step outside to the screened-in porch, a perfect spot for morning coffee, summer evenings, or entertaining while enjoying the surrounding property. Located in scenic Hunterdon County, Clinton township is known for its beautiful countryside, parks, recreation, and convenient access to shopping, dinning, major roadways and the charming downtown Clinton Area. Withs flexible floor plan, inviting outdoor spaces, and classic character, 6 Redwood Drive is ready for its next owner to make it their own!
| 3 days ago | Listing updated with changes from the MLS® | |
| 3 days ago | Listing first seen on site |
The data relating to real estate for sale on this website comes in part from the IDX Program of Garden State Multiple Listing Service, L.L.C. Real estate listings held by other brokerage firms are marked as IDX Listing. Notice: The dissemination of listings on this website does not constitute the consent required by N.J.A.C. 11:5.6.1 (n) for the advertisement of listings exclusively for sale by another broker. Any such consent must be obtained in writing from the listing broker. This information is being provided for Consumers' personal, non-commercial use and may not be used for any purpose other than to identify prospective properties consumers may be interested in purchasing. Information deemed reliable but not guaranteed. Copyright © 2026 Garden State Multiple Listing Service, L.L.C. All rights reserved.