GT Luxury Group

79 Castle Rock Rd, Jefferson Twp., NJ, 07849

Save
Ask
Tour
Hide
Share
$1,349,900
1 Day On Site

79 Castle Rock Rd
Jefferson Twp., NJ 07849

For Sale|Residential|Active
5
Beds
6
Total Baths
5
Full Baths
1
Partial Bath
1989
Built
County:
Morris
Call Now: 973) 791-4092
Is this the listing for you? We can help make it yours.
973) 791-4092
Upcoming Open Houses
Sun, Sep 20, 12:00 PM - 2:00 PM
79 Castle Rock Rd79 Castle Rock Rd79 Castle Rock Rd79 Castle Rock Rd
Save
Ask
Tour
Hide
Share

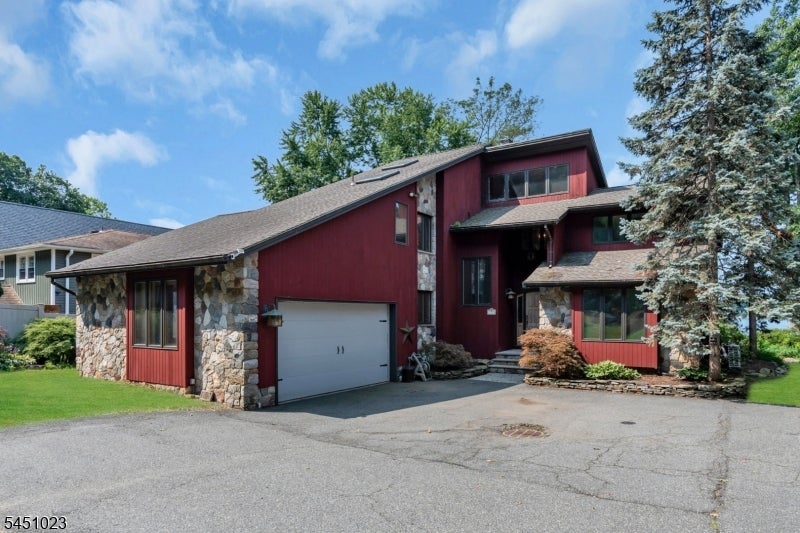
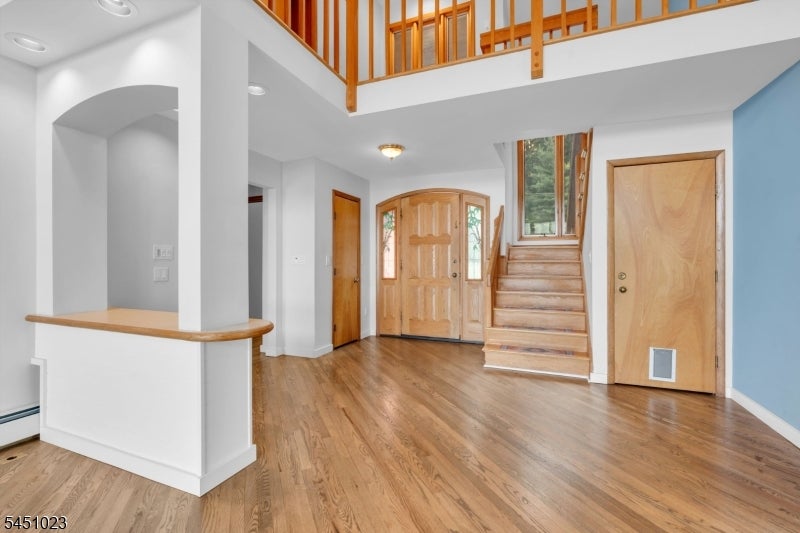
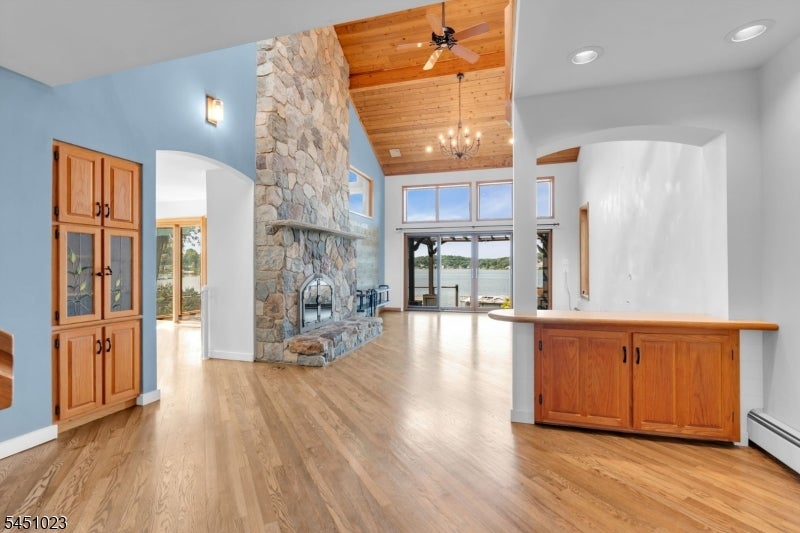
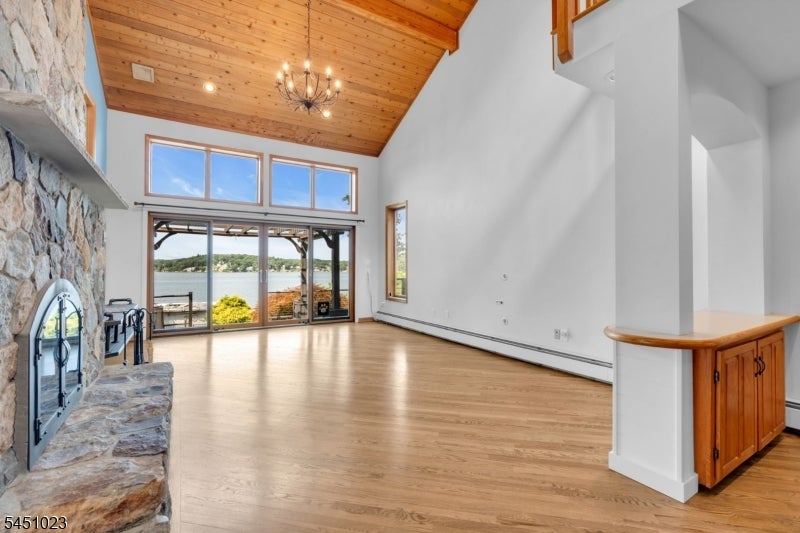
LAKEFRONT LIVING, TWO RESIDENCES, ONE INCREDIBLE WATERFRONT SETTING. Experience the beauty of lakefront living from this impressive two-story waterfront home, where a dramatic open floor plan and soaring floor-to-ceiling windows capture spectacular lake views and unforgettable sunsets. Designed for effortless indoor-outdoor living, glass doors open to a spacious deck with a pergola overlooking a level, beautifully landscaped yard that leads directly to the waterfront, private beach, and boathouse your front-row seat to swimming, boating, and endless days on the lake. Inside, the home features a newly renovated kitchen, hardwood floors, open loft, 3 bedrooms, an additional first-floor office/bedroom, and a finished lower level, offering plenty of room for family and guests. Adding exceptional versatility is a separate Carriage House with two independent living levels, each featuring its own kitchen, bath, and bedroom and a walk-out deck capturing lake views, ideal for guests or potential income-producing opportunities. A scenic setting, oversized two-car garage, abundant parking, and incredible waterfront sunsets complete this rare lakefront offering. Come for the view. Stay for the lifestyle. Live the lakefront dream.

Save
Ask
Tour
Hide
Share
Listing Snapshot
Price 
$1,349,900
Days On Site 
1 Day
Bedrooms 
5
Inside Area (SqFt) 
N/A
Total Baths 
6
Full Baths 
5
Partial Baths 
1
Lot Size 
0.47 Acres
Year Built 
1989
MLS® Number 
4053860
Status 
Active
Property Tax 
$32,443
HOA/Condo/Coop Fees 
N/A
Sq Ft Source 
N/A
Friends & Family
Recent Activity
yesterdayListing updated with changes from the MLS®
yesterdayListing first seen on site
General Features
Acres 
0.47
Carport 
8
Garage 
Yes
Garage Spaces 
2
Parking 
Garage Door Opener
Parking Spaces 
8
Security 
Smoke Detector(s)
Sewer 
Septic Tank
Style 
Custom Home
Utilities 
Cable Available
Water Source 
Well
Zoning 
Residential
Interior Features
Appliances 
DishwasherDryerRefrigeratorGas OvenGas RangeMicrowaveWasher
Basement 
FullPartially Finished
Cooling 
Central Air
Fireplace 
Yes
Fireplace Features 
Living Room
Fireplaces 
1
Flooring 
TileWood
Heating 
ElectricOil
Interior 
Breakfast BarCentral VacuumKitchen IslandWalk-In Closet(s)Pantry
Window Features 
Skylight(s)
Bedroom 
Description - Bedroom
Bedroom 1 
Level - Second
Bedroom 2 
Level - First
Bedroom 3 
Level - Second
Bedroom 4 
Den 
Level - First
Dining Room 
Level - FirstDescription - Living/Dining Combo
Family Room 
Level - Basement
Kitchen 
Level - FirstDescription - Breakfast Bar, Center Island, Pantry, Second Kitchen, See Remarks
Living Room 
Level - First
Master Bedroom 
Description - Full Bath, Other Room, Sitting Room, Walk-In Closet
Other Room 4 
Level - FirstDescription - Florida/3Season
Save
Ask
Tour
Hide
Share
Exterior Features
Construction Details 
StoneWood Siding
Lot Features 
Waterfront
Other Structures 
Outbuilding
Patio And Porch 
DeckPorch
Roof 
Asphalt
Waterfront 
Yes
Waterfront Features 
Lake Front
Windows/Doors 
Skylight(s)
Schools
School District
Unknown
Elementary School
Unknown
Middle School
Unknown
High School
Jefferson
Listing courtesy of RE/MAX HOUSE VALUES

The data relating to real estate for sale on this website comes in part from the IDX Program of Garden State Multiple Listing Service, L.L.C. Real estate listings held by other brokerage firms are marked as IDX Listing. Notice: The dissemination of listings on this website does not constitute the consent required by N.J.A.C. 11:5.6.1 (n) for the advertisement of listings exclusively for sale by another broker. Any such consent must be obtained in writing from the listing broker. This information is being provided for Consumers' personal, non-commercial use and may not be used for any purpose other than to identify prospective properties consumers may be interested in purchasing. Information deemed reliable but not guaranteed. Copyright © 2026 Garden State Multiple Listing Service, L.L.C. All rights reserved.

Neighborhood & Commute
Source: Walkscore
Disclosure: Community information and market data powered by Constellation Data Labs. Information is deemed reliable but not guaranteed.
Save
Ask
Tour
Hide
Share