

19 Bradford RdEdison Twp., NJ 08820
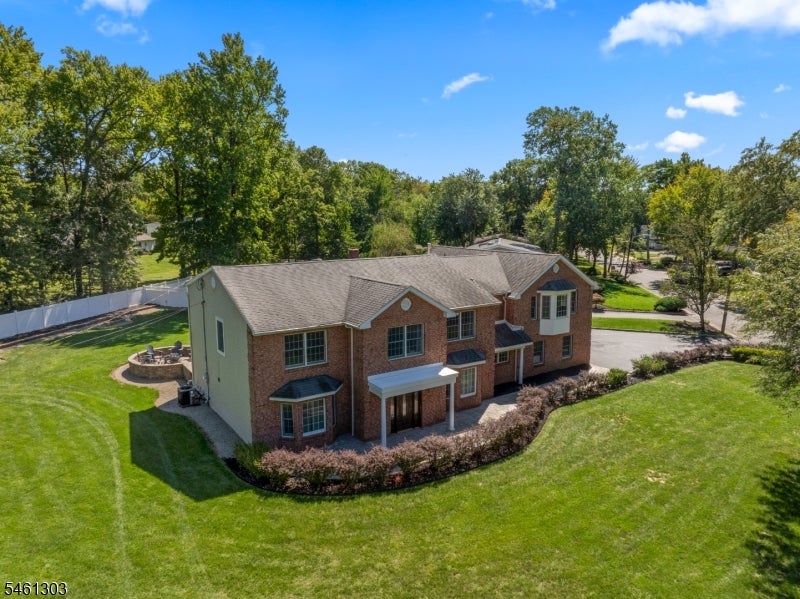
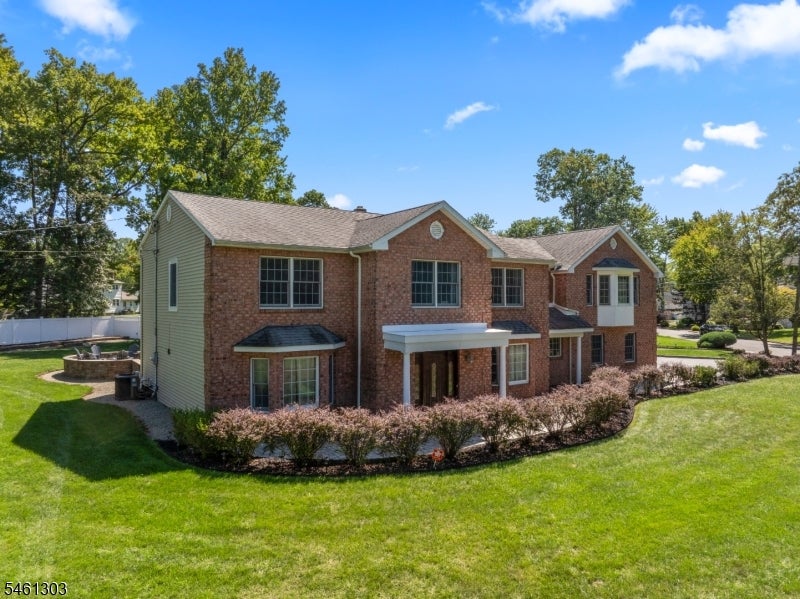
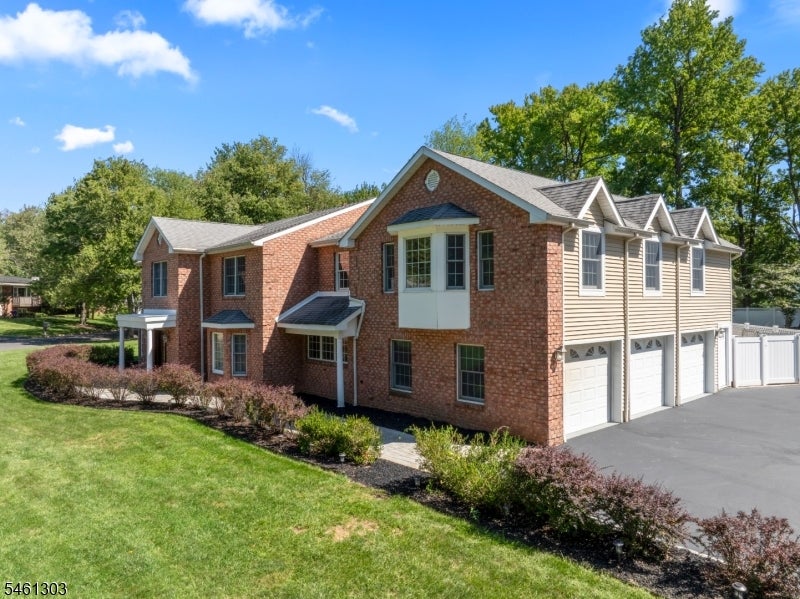
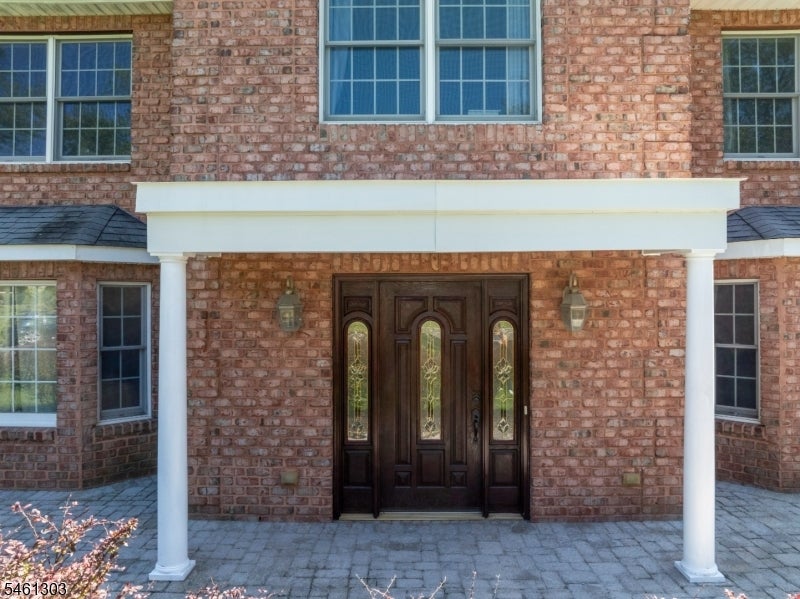
Welcome to this custom brick-front home, beautifully situated on a tranquil corner lot in highly desirable North Edison. Offering an impressive blend of elegance, comfort, and versatility, this expansive 5-bedroom, 2.5-bath residence features a 3-car garage and a flexible multigenerational living setup. From the moment you enter the spacious foyer, you'll appreciate the warm and inviting atmosphere. The formal living/family room is enhanced by elegant crown moldings and rich Brazilian cherry hardwood floors, creating a sophisticated setting everyday living and entertaining. The gourmet eat-in kitchen combines style functionality, featuring granite countertops, custom KraftMaid cabinetry, a decorative backsplash, and stainless-steel appliances. A convenient breezeway with an electric fireplace connects main living area to the garage and offers valuable additional space that can be used as a home gym, studio or recreation area. Upstairs, the generously sized primary suite offers sitting area, crown moldings, two large closets, and a luxurious en-suite bath complete with a corner Jacuzzi tub, separate standing shower, double vanity, and linen closet. The beautifully appointed hall bath features another Jacuzzi tub and double sinks. Beautifully landscaped backyard features paver patio, garden area, two storage sheds, barbecue area, and a firepit. Ideally located in a highly regarded school district, Rarely does a home offer such a desirable combination of timeless curb appeal.
| 23 hours ago | Listing updated with changes from the MLS® | |
| 3 days ago | Listing first seen on site |
The data relating to real estate for sale on this website comes in part from the IDX Program of Garden State Multiple Listing Service, L.L.C. Real estate listings held by other brokerage firms are marked as IDX Listing. Notice: The dissemination of listings on this website does not constitute the consent required by N.J.A.C. 11:5.6.1 (n) for the advertisement of listings exclusively for sale by another broker. Any such consent must be obtained in writing from the listing broker. This information is being provided for Consumers' personal, non-commercial use and may not be used for any purpose other than to identify prospective properties consumers may be interested in purchasing. Information deemed reliable but not guaranteed. Copyright © 2026 Garden State Multiple Listing Service, L.L.C. All rights reserved.