

136 Summit AveMontclair Twp., NJ 07043
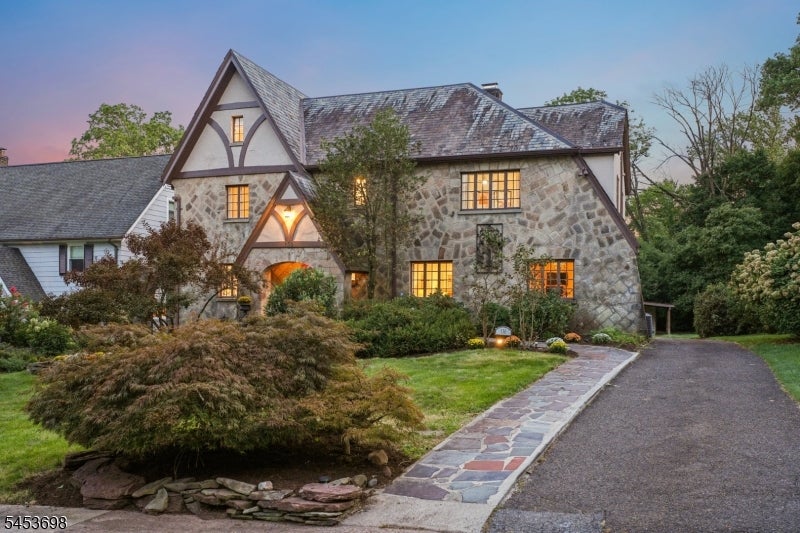
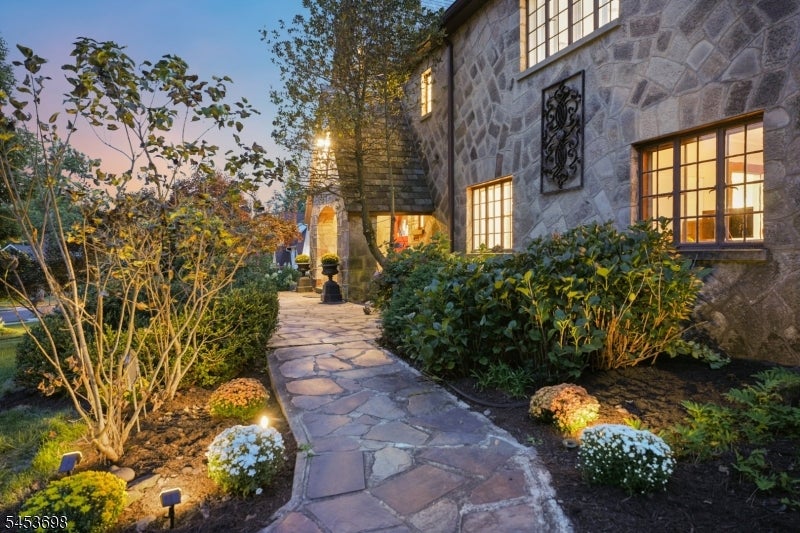
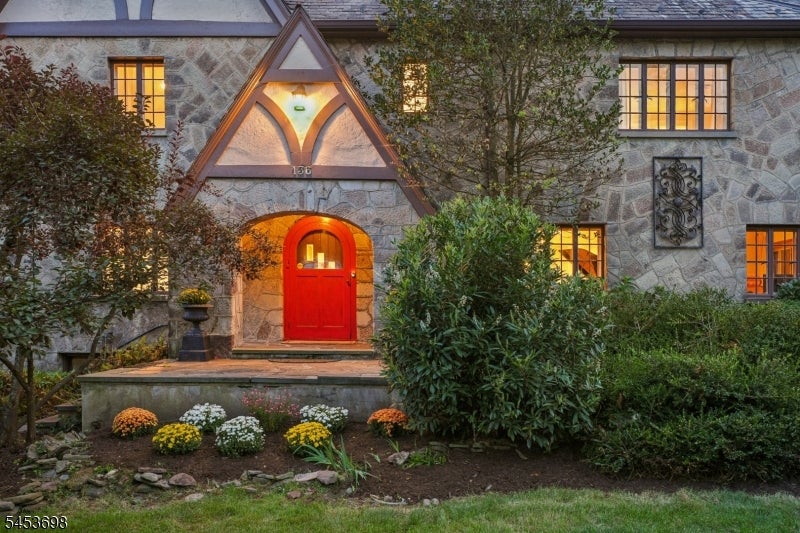
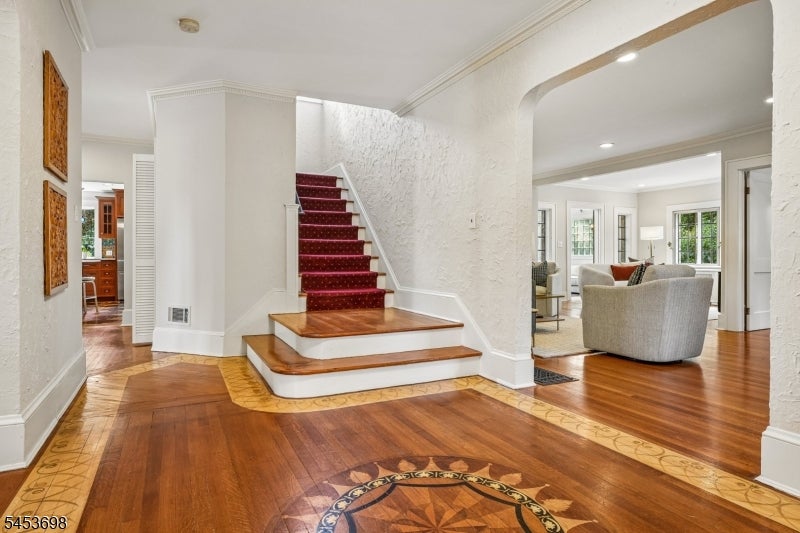
A rare opportunity to own a quintessential Upper Montclair Tudor where timeless architecture meets modern comfort. Built in 1926, this distinguished five-bedroom, three-full and two-half-bath residence is rich in character and craftsmanship. Graceful arches lead from one beautifully proportioned room to the next, revealing dentil moldings, oak floors, original eight-panel casement windows, and an entry foyer with intricate inlaid wood floors. Designed for gathering, the chef-inspired kitchen features a marble-topped island, Thermador six-burner cooktop, Viking ventilation and abundant custom cherrywood cabinetry. The sunlight first floor also offers a spacious formal dining room, an oversized living room w/ firelplace, a private home office, and a sunroom overlooking the rear yard. Four generously sized bedrooms including a primary suite on the second floor. Third floor includes another bedroom, a yoga retreat & a full bathroom. Central air and a built-in 21-kW Generac natural-gas generator ensure year-round comfort and peace of mind. Outside, a rear deck overlooks lush, mature gardens, and a cedar pergola extending to the driveway. Ideally located near to Midtown Direct trains, shops, cafes and parks. Welcome Home!
| 19 hours ago | Listing updated with changes from the MLS® | |
| yesterday | Listing first seen on site |
The data relating to real estate for sale on this website comes in part from the IDX Program of Garden State Multiple Listing Service, L.L.C. Real estate listings held by other brokerage firms are marked as IDX Listing. Notice: The dissemination of listings on this website does not constitute the consent required by N.J.A.C. 11:5.6.1 (n) for the advertisement of listings exclusively for sale by another broker. Any such consent must be obtained in writing from the listing broker. This information is being provided for Consumers' personal, non-commercial use and may not be used for any purpose other than to identify prospective properties consumers may be interested in purchasing. Information deemed reliable but not guaranteed. Copyright © 2026 Garden State Multiple Listing Service, L.L.C. All rights reserved.
Did you know? You can invite friends and family to your search. They can join your search, rate and discuss listings with you.