

26 Mount Vernon StNutley Twp., NJ 07110
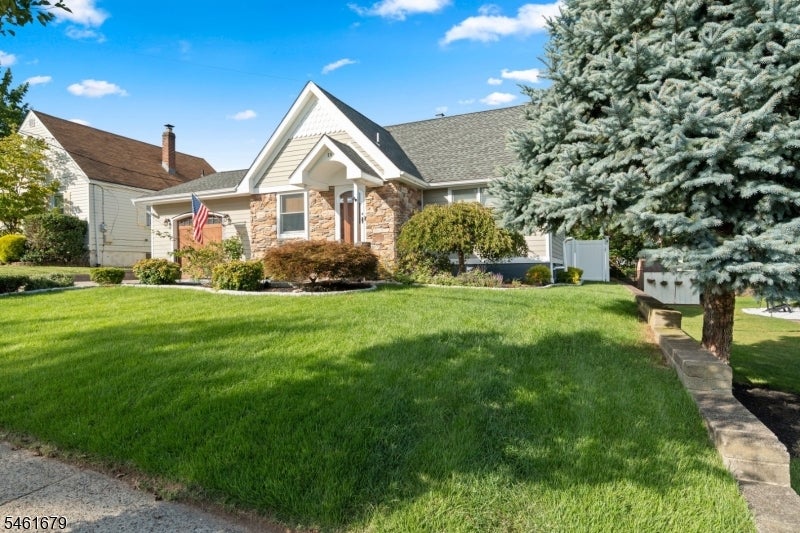
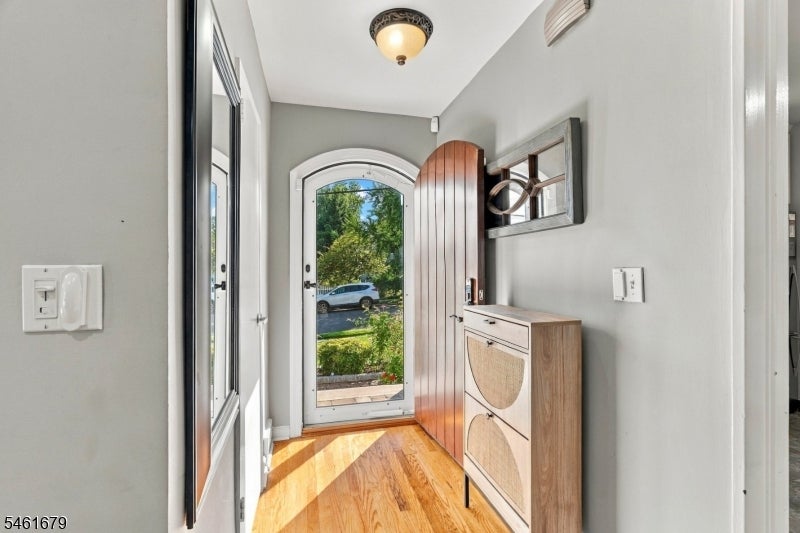
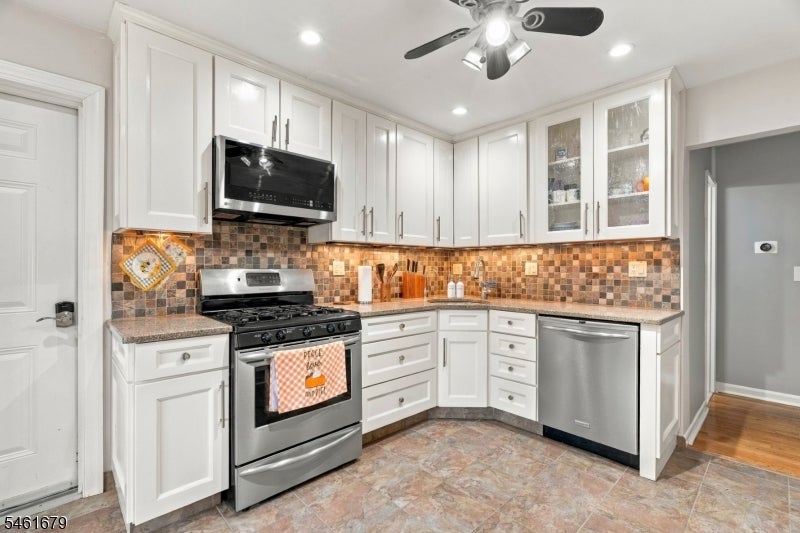
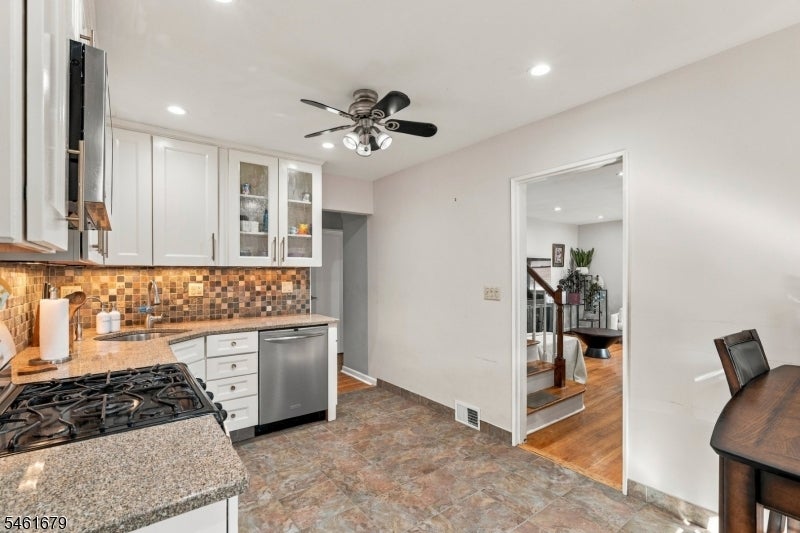
Welcome Home! Discover the perfect combination of comfort, updates, space and resort-style outdoor living in this charming 4-bedrm, 2-full-bath Cape in the desirable Radcliffe neighborhood. Turnkey and ready to enjoy, this beautifully maintained home offers a newly renovated kitchen, flexible living space, updated heating and central AC, and incredible private backyard oasis. The main level features newly renovated eat-in kitchen w/granite countertops, tile backsplash, under-cabinet lighting, stainless-steel appliances, plus 2 Br's, full bath and a sun-filled living rm, hardwd floors, recessed lighting. The second floor offers two additional Br's and ample attic storage. The lower level features a spacious family rm with new stone hearth and pellet stove, 2nd full bath, efficient laundry room washer/dryer, sink, counters & cabinetry. The utility rm has epoxy flooring, new central AC/heating w/humidifier. The oversized attached garage with epoxy flooring offers flexible space for parking, storage, hobbies or entertaining. Step outside to your own private backyard retreat featuring a sparkling pool, patio, covered pergola with outdoor TV, BBQ area, mature landscaping, cascading waterfall and natural koi pond. Perfect for relaxing, entertaining and making lasting memories with family and friends. Move-in ready with updates, versatility and exceptional outdoor amenities, this special home offers the lifestyle today's buyer is looking for. Don't miss this rare turnkey opportunity!
| 17 hours ago | Listing updated with changes from the MLS® | |
| yesterday | Listing first seen on site |
The data relating to real estate for sale on this website comes in part from the IDX Program of Garden State Multiple Listing Service, L.L.C. Real estate listings held by other brokerage firms are marked as IDX Listing. Notice: The dissemination of listings on this website does not constitute the consent required by N.J.A.C. 11:5.6.1 (n) for the advertisement of listings exclusively for sale by another broker. Any such consent must be obtained in writing from the listing broker. This information is being provided for Consumers' personal, non-commercial use and may not be used for any purpose other than to identify prospective properties consumers may be interested in purchasing. Information deemed reliable but not guaranteed. Copyright © 2026 Garden State Multiple Listing Service, L.L.C. All rights reserved.