

157 Circle DrLong Hill Twp., NJ 07946
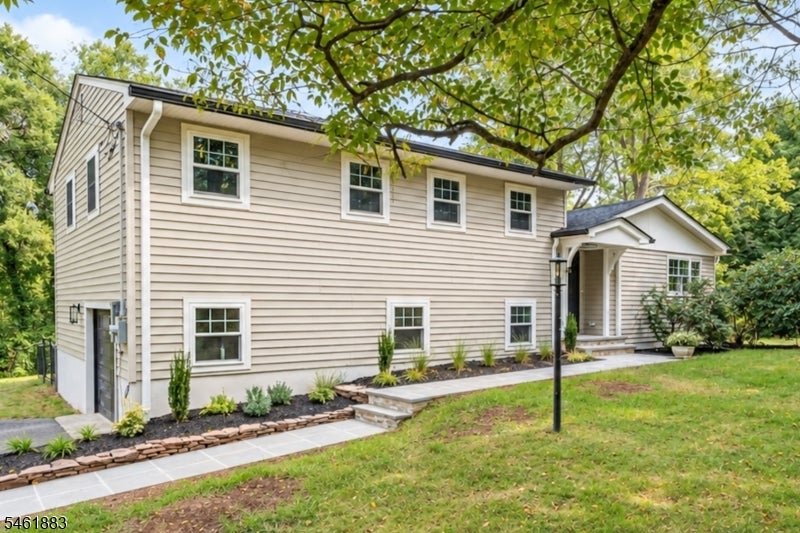
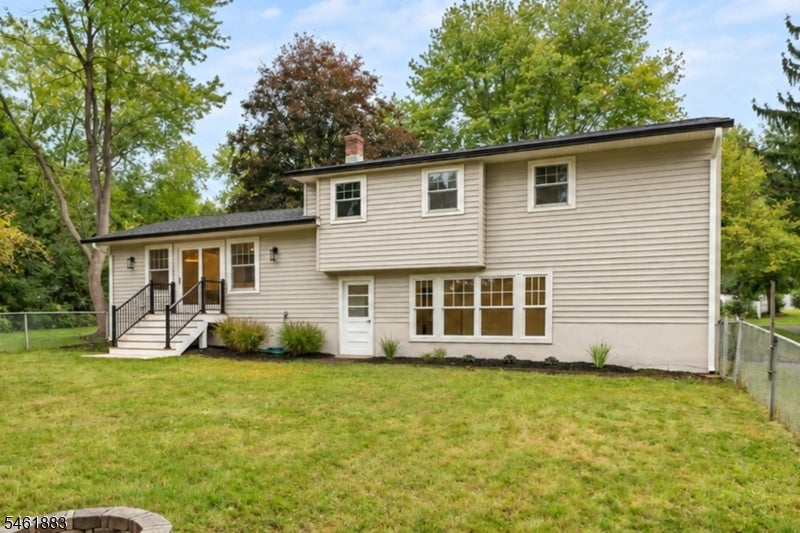
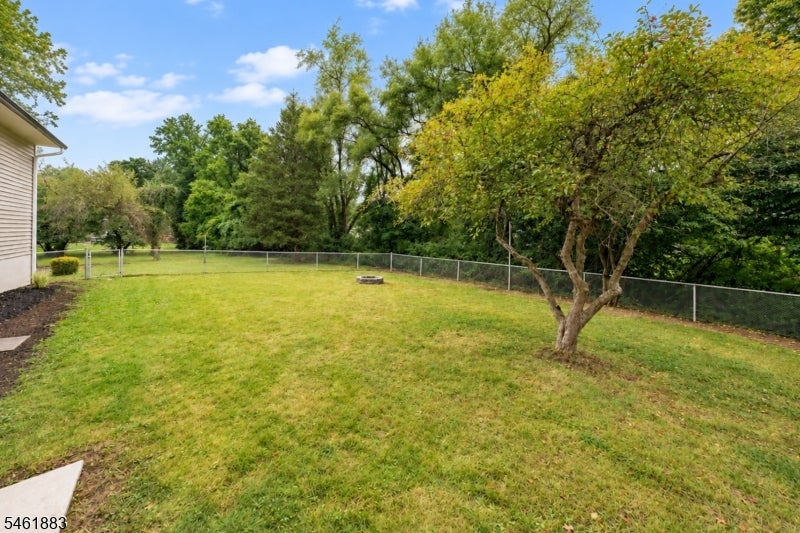
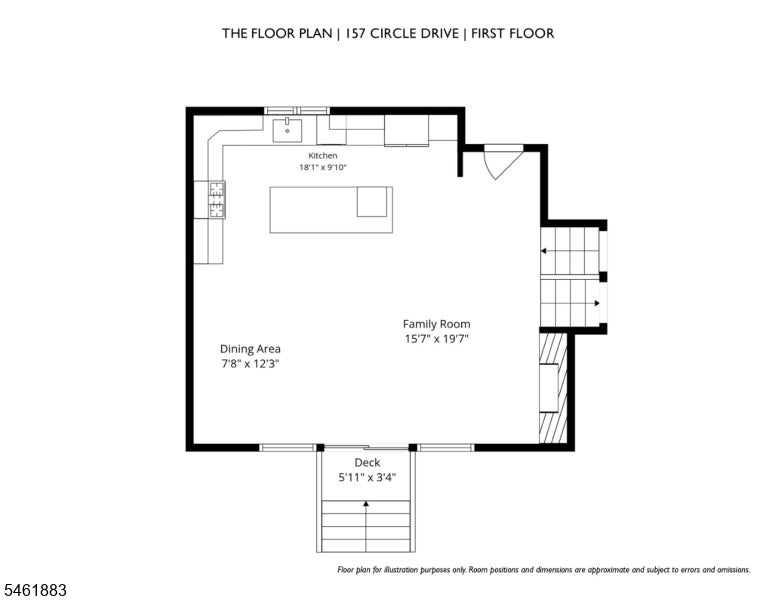
Beautifully renovated and thoughtfully designed, this exceptional home combines fine craftsmanship, stylish designer finishes, and luxurious living in a quiet neighborhood setting. Set on a large, level lot, the home offers an inviting blend of sophisticated interiors and comfortable everyday living. The open-concept kitchen and family room are designed for both entertaining and daily life. Featuring exquisite molding details, the kitchen showcases a large center island with seating, abundant custom cabinetry, granite countertops, stainless steel appliances, and high ceilings. The family room is enhanced by a gas fireplace and abundant natural light, with direct access to the expansive level yard. Beautiful hardwood floors flow throughout the main living area and continue to the second level. Upstairs, three spacious bedrooms include a primary suite with a walk-in closet and beautifully appointed en-suite bath. A second hall bath serves the additional bedrooms. The ground level offers a large family room with a walk-in closet and easy access to the yard and garage. Not to be missed is a mudroom and laundry room combination featuring a sink, built-ins, and ample storage. The lower level, providing additional living space, features a generously sized recreation room with recessed lighting. Throughout the home, detailed molding, custom millwork, and carefully selected finishes reflect the quality and craftsmanship of this beautifully renovated residence.
| yesterday | Listing updated with changes from the MLS® | |
| 2 days ago | Listing first seen on site |
The data relating to real estate for sale on this website comes in part from the IDX Program of Garden State Multiple Listing Service, L.L.C. Real estate listings held by other brokerage firms are marked as IDX Listing. Notice: The dissemination of listings on this website does not constitute the consent required by N.J.A.C. 11:5.6.1 (n) for the advertisement of listings exclusively for sale by another broker. Any such consent must be obtained in writing from the listing broker. This information is being provided for Consumers' personal, non-commercial use and may not be used for any purpose other than to identify prospective properties consumers may be interested in purchasing. Information deemed reliable but not guaranteed. Copyright © 2026 Garden State Multiple Listing Service, L.L.C. All rights reserved.