

1203 Edison Glen Ter 1203Edison Twp., NJ 08837
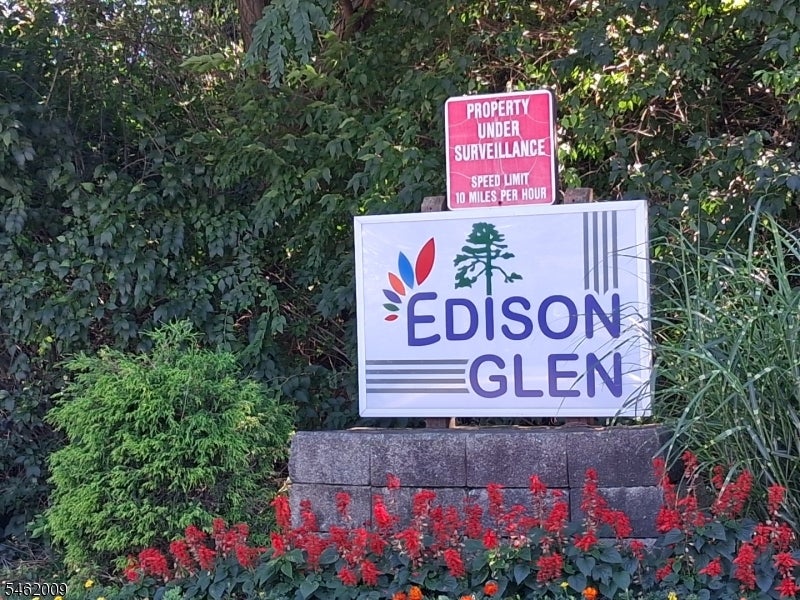
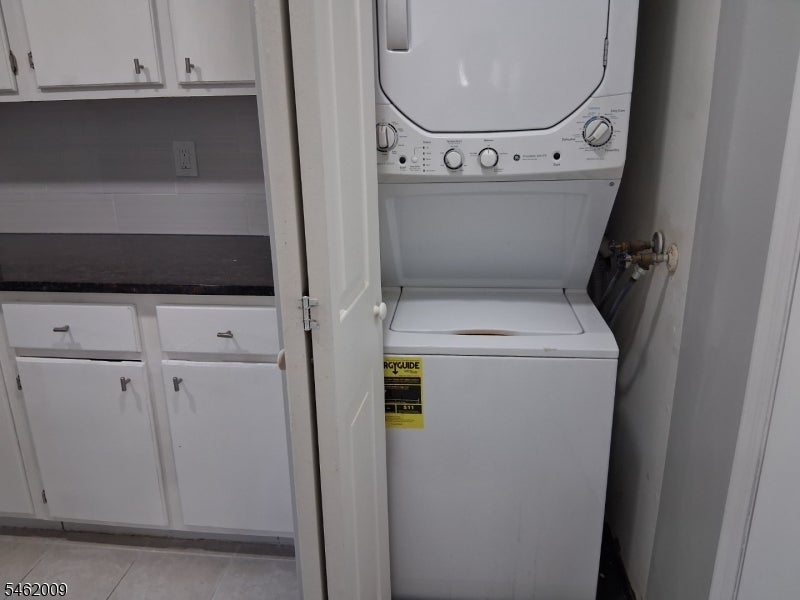
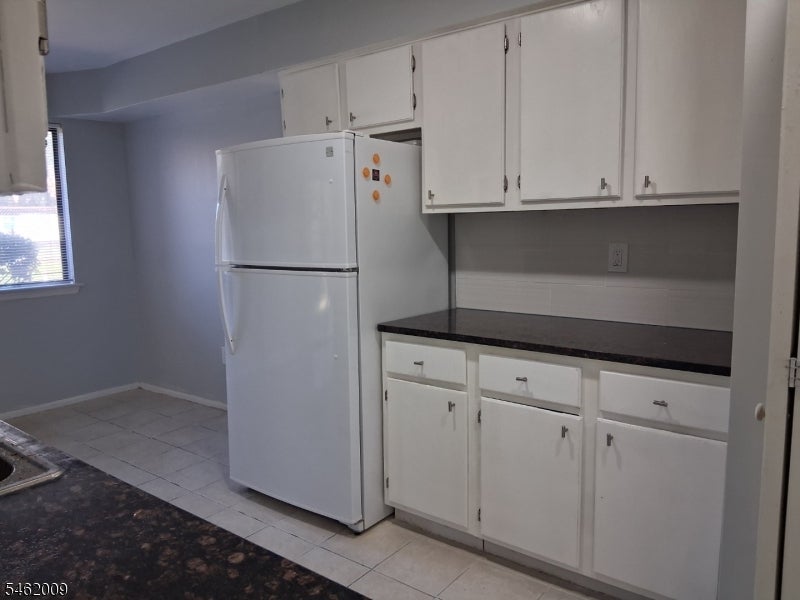
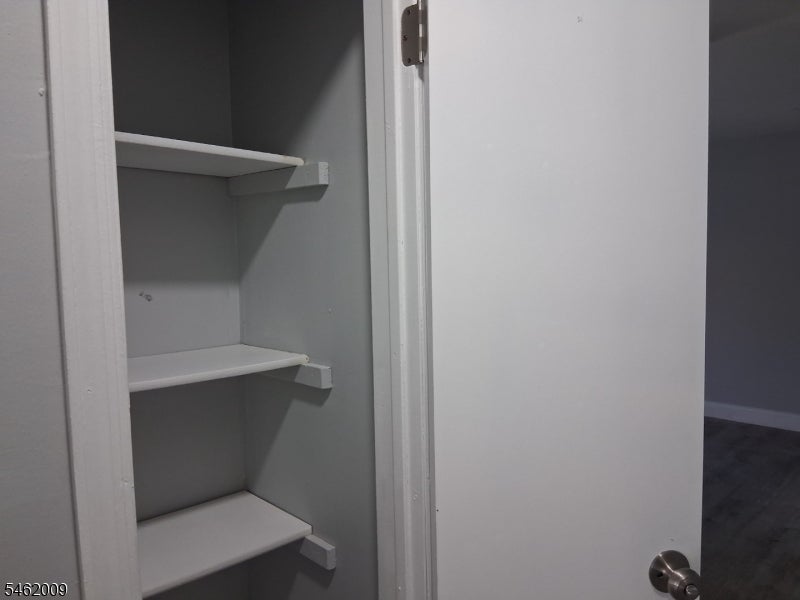
Welcome to this updated 2 bedroom, 2 full bath ground floor condo in Edison Glen. It offers approximately 1,275 SF of comfortable, move-in ready living with the convenience of ground-floor living. The home has been refreshed throughout, with fresh paint, laminate flooring, and blinds in every room. The kitchen is equipped with a new stove, dishwasher, and microwave, along with a modern sink. Recessed lighting and updated outlets brighten the living spaces, while a replacement water heater and refreshed heating vents add efficiency. The refrigerator is only 2 years old, and a Google Nest digital thermostat keeps the home comfortable year-round. The primary bedroom is equipped with a dressing room style closet, and the in-unit stackable washer and dryer adds everyday convenience. A security door with cameras provides peace of mind, and a private patio is a relaxing spot to unwind. The community offers a wealth of amenities. The outdoor swimming pool has a lifeguard on duty during pool-season hours. In addition, the surrounding recreation area features picnic tables, lounge chairs, and a restroom, with views of the playground. The HOA also provides 2 free parking stickers per unit. Location is another advantage. Edison Glen is close to shopping and dining, with a local bus line and the train station nearby for an easier commute. Polished, convenient, and ready for its next owner. Schedule your showing today.
| yesterday | Listing updated with changes from the MLS® | |
| 2 days ago | Listing first seen on site |
The data relating to real estate for sale on this website comes in part from the IDX Program of Garden State Multiple Listing Service, L.L.C. Real estate listings held by other brokerage firms are marked as IDX Listing. Notice: The dissemination of listings on this website does not constitute the consent required by N.J.A.C. 11:5.6.1 (n) for the advertisement of listings exclusively for sale by another broker. Any such consent must be obtained in writing from the listing broker. This information is being provided for Consumers' personal, non-commercial use and may not be used for any purpose other than to identify prospective properties consumers may be interested in purchasing. Information deemed reliable but not guaranteed. Copyright © 2026 Garden State Multiple Listing Service, L.L.C. All rights reserved.