GT Luxury Group

13 Arlington Dr, Denville Twp., NJ, 07834

Save
Ask
Tour
Hide
Share
$749,000
New Listing

13 Arlington Dr
Denville Twp., NJ 07834

Residential|Coming Soon
3
Beds
2
Total Baths
2
Full Baths
1967
Built
Subdivision:
Beacon Hill
County:
Morris
Call Now: 973) 791-4092
Is this the listing for you? We can help make it yours.
973) 791-4092
13 Arlington Dr13 Arlington Dr13 Arlington Dr13 Arlington Dr
Save
Ask
Tour
Hide
Share

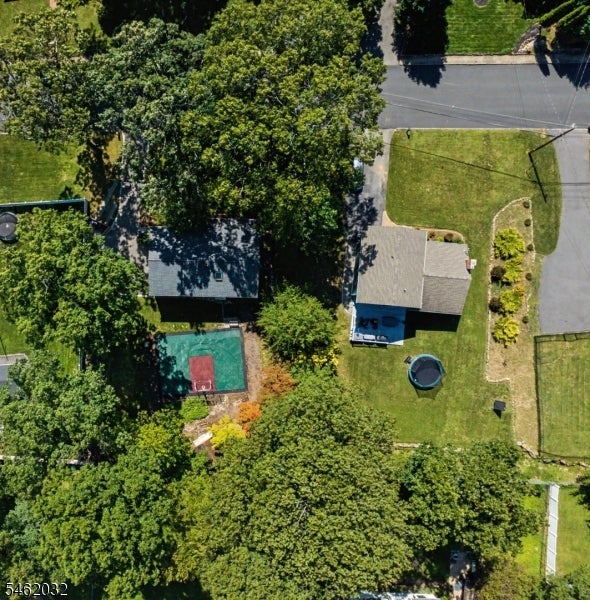
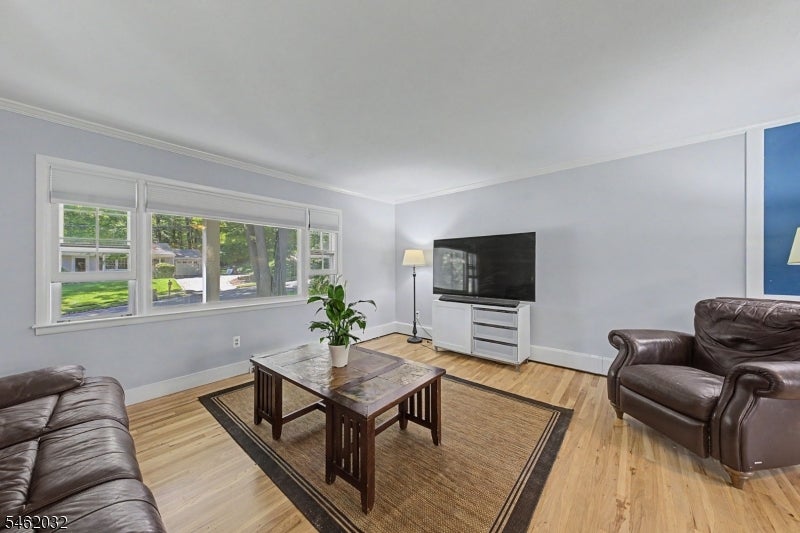
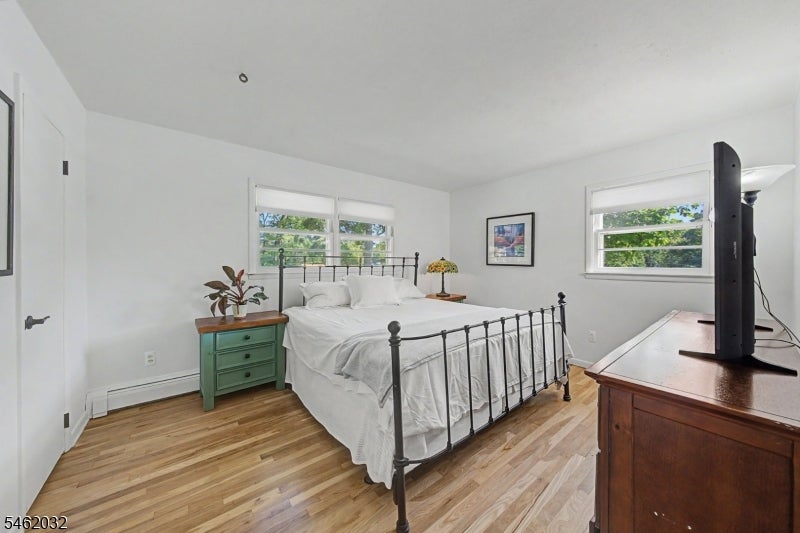
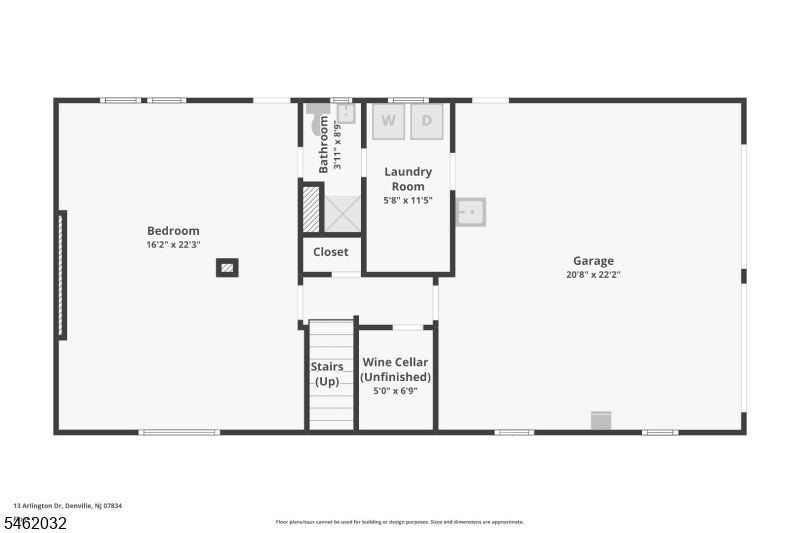
Welcome to the desirable Beacon Hill section of Denville! This spacious 3-bedroom, 2-bath Bi-Level offers the perfect combination of comfort, versatility, and unique amenities.Step inside to newly refinished hardwood floors and a bright, open floor plan ideal for everyday living and entertaining. The lower level features a large recreation room that can also serve as an additional bedroom, home office, or exercise space, providing plenty of flexibility to fit your lifestyle. Situated on a private .34-acre lot, the backyard is truly something special, featuring a custom-built half basketball court?perfect for recreation and outdoor fun. Additional highlights include a two-car garage and climate-controlled wine storage. Enjoy a peaceful neighborhood setting while remaining conveniently close to The Shoppes at Union Hill, vibrant Downtown Denville, shopping, dining, major highways, and rail transportation. A wonderful opportunity to enjoy space, privacy, and all that Denville has to offer!

Save
Ask
Tour
Hide
Share
Listing Snapshot
Price 
$749,000
Days On Site 
0 Days
Bedrooms 
3
Inside Area (SqFt) 
N/A
Total Baths 
2
Full Baths 
2
Partial Baths 
N/A
Lot Size 
0.34 Acres
Year Built 
1967
MLS® Number 
4053939
Status 
Coming Soon
Property Tax 
$9,990
HOA/Condo/Coop Fees 
N/A
Sq Ft Source 
N/A
Friends & Family
Recent Activity
11 hours agoListing updated with changes from the MLS®
17 hours agoListing first seen on site
General Features
Acres 
0.34
Carport 
5
Garage 
Yes
Garage Spaces 
2
Parking 
Garage Door Opener
Parking Spaces 
5
Pets 
Yes
Security 
Smoke Detector(s)
Sewer 
Public Sewer
Style 
Bi-Level
Utilities 
Cable Available
Water Source 
Public
Zoning 
R-2
Interior Features
Appliances 
DishwasherDryerRefrigeratorWasherGas Water Heater
Flooring 
TileWood
Interior 
Eat-in Kitchen
Laundry Features 
Laundry Room
Window Features 
Skylight(s)
Bedroom 1 
Level - Second
Bedroom 2 
Level - Second
Bedroom 3 
Level - Second
Dining Room 
Level - SecondDescription - Dining L
Kitchen 
Level - SecondDescription - Eat-In Kitchen, Separate Dining Area
Living Room 
Level - Second
Master Bedroom 
Description - Walk-In Closet
Other Room 1 
Level - BasementDescription - Rec Room
Other Room 2 
Level - BasementDescription - Laundry Room
Save
Ask
Tour
Hide
Share
Exterior Features
Construction Details 
Aluminum SidingBrick
Roof 
Asphalt
Windows/Doors 
Skylight(s)
Schools
School District
Unknown
Elementary School
Lakeview
Middle School
ValleyView
High School
MorrisKnol
Listing courtesy of WEICHERT REALTORS

The data relating to real estate for sale on this website comes in part from the IDX Program of Garden State Multiple Listing Service, L.L.C. Real estate listings held by other brokerage firms are marked as IDX Listing. Notice: The dissemination of listings on this website does not constitute the consent required by N.J.A.C. 11:5.6.1 (n) for the advertisement of listings exclusively for sale by another broker. Any such consent must be obtained in writing from the listing broker. This information is being provided for Consumers' personal, non-commercial use and may not be used for any purpose other than to identify prospective properties consumers may be interested in purchasing. Information deemed reliable but not guaranteed. Copyright © 2026 Garden State Multiple Listing Service, L.L.C. All rights reserved.

Neighborhood & Commute
Source: Walkscore
Disclosure: Community information and market data powered by Constellation Data Labs. Information is deemed reliable but not guaranteed.
Save
Ask
Tour
Hide
Share