

17 Sunrise DrLong Hill Twp., NJ 07933
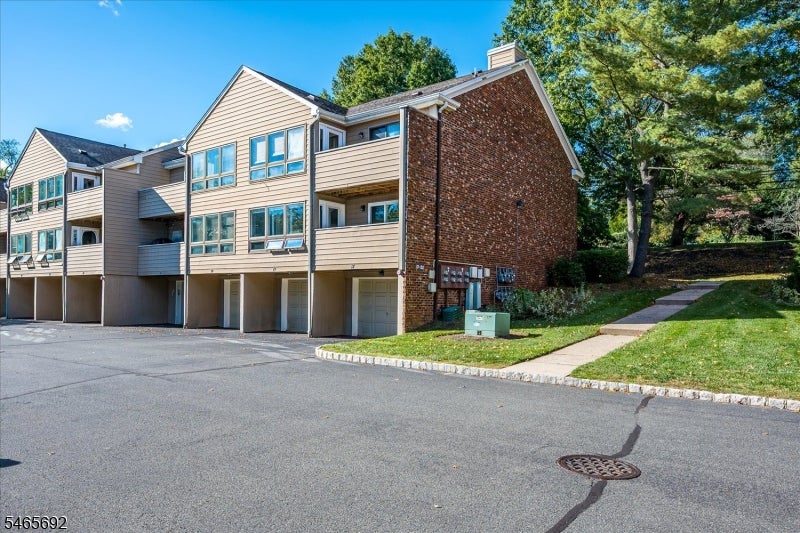
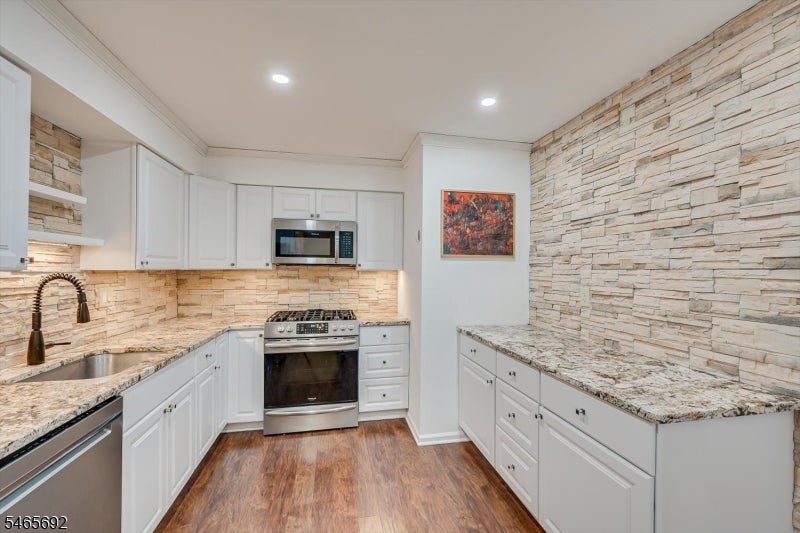
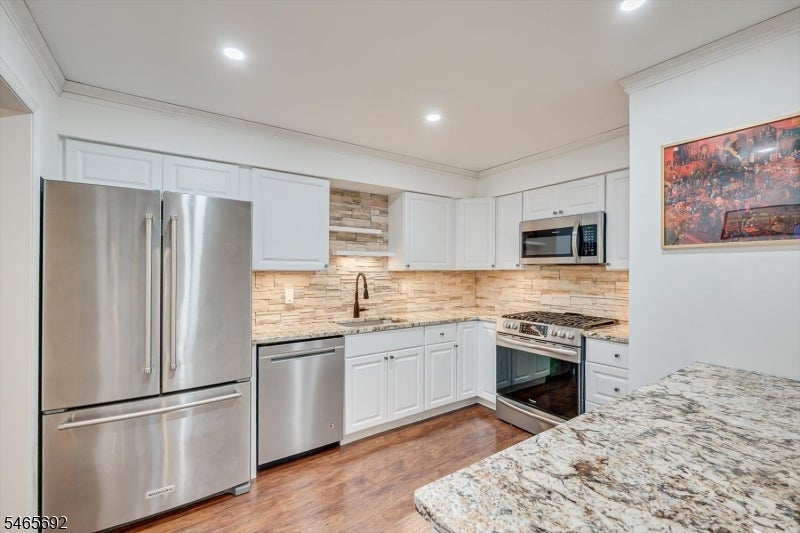
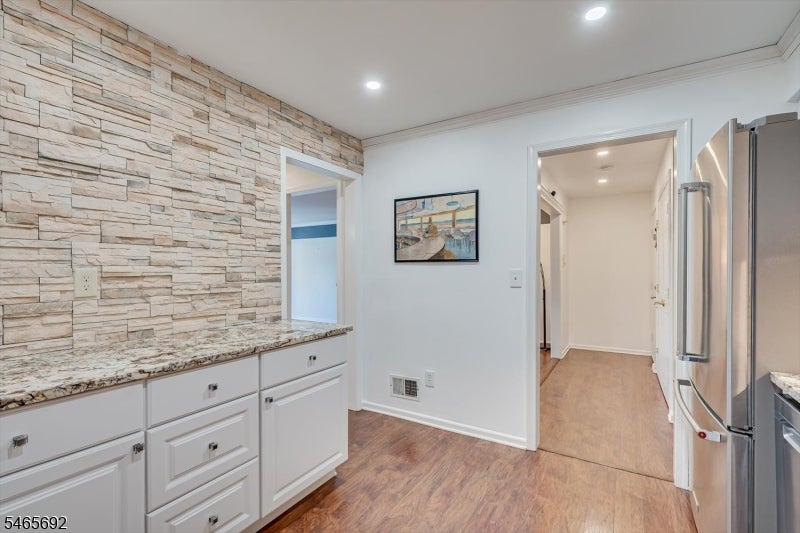
Turn key living set right in Sunrise at Gillette! This updated 2-bedroom, 2-bath one-floor condo offers 1,145 sq ft with an easy layout, private balcony, attached garage and basement storage room. Bright living room and dining area that opens to an inviting tiled sun room with columns and wall of windows providing amazing natural lighting. Beautiful laminate wood floors. An updated kitchen features white cabinetry, granite counters, stainless steel appliances, recessed lighting, under-cabinet lighting, and a custom stone backsplash and accent walls. The primary bedroom includes a walk-in closet with a California closet system and an updated ensuite bath with tile finishes. A second bedroom works well as a bedroom, den, or office and opens to the private balcony. The main bath has been renovated with crown molding and Travertine tiling. New HWH (1 year old) and central air (4 years old) .Community amenities include an in-ground pool & tennis courts. Enjoy excellent schools, just blocks away to Gillette Station( Midtown Direct to NYC) convenient access to Rt 78 and 287 and NYC bus service shopping and restaurant.
| a month ago | Listing updated with changes from the MLS | |
| a month ago | Listing first seen on site |
The data relating to real estate for sale on this website comes in part from the IDX Program of Garden State Multiple Listing Service, L.L.C. Real estate listings held by other brokerage firms are marked as IDX Listing. Notice: The dissemination of listings on this website does not constitute the consent required by N.J.A.C. 11:5.6.1 (n) for the advertisement of listings exclusively for sale by another broker. Any such consent must be obtained in writing from the listing broker. This information is being provided for Consumers' personal, non-commercial use and may not be used for any purpose other than to identify prospective properties consumers may be interested in purchasing. Information deemed reliable but not guaranteed. Copyright © 2026 Garden State Multiple Listing Service, L.L.C. All rights reserved.