

63 Terrace AveButler Boro, NJ 07405
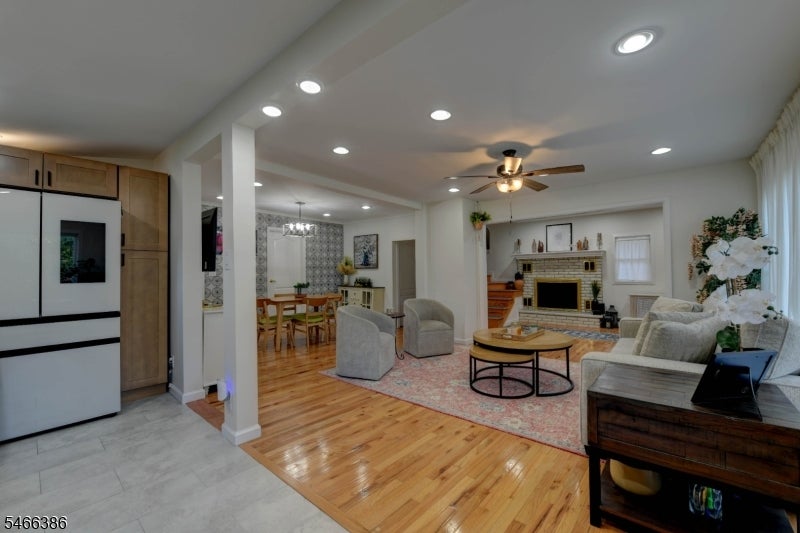
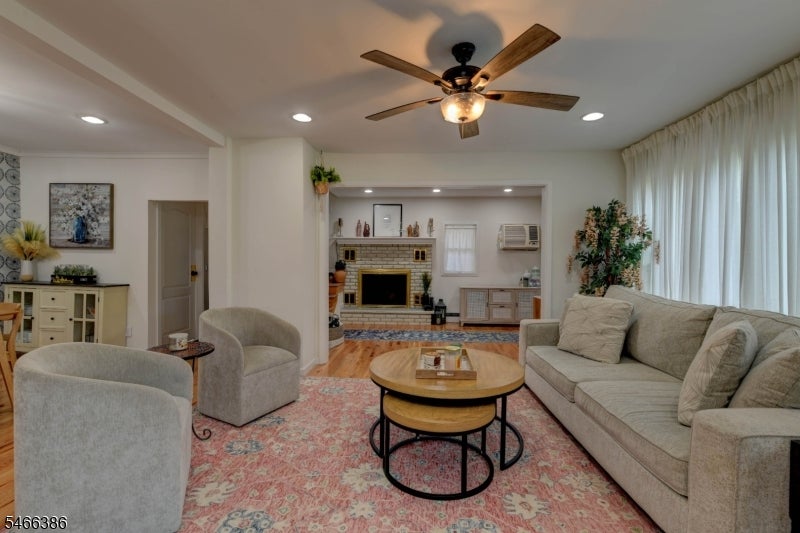
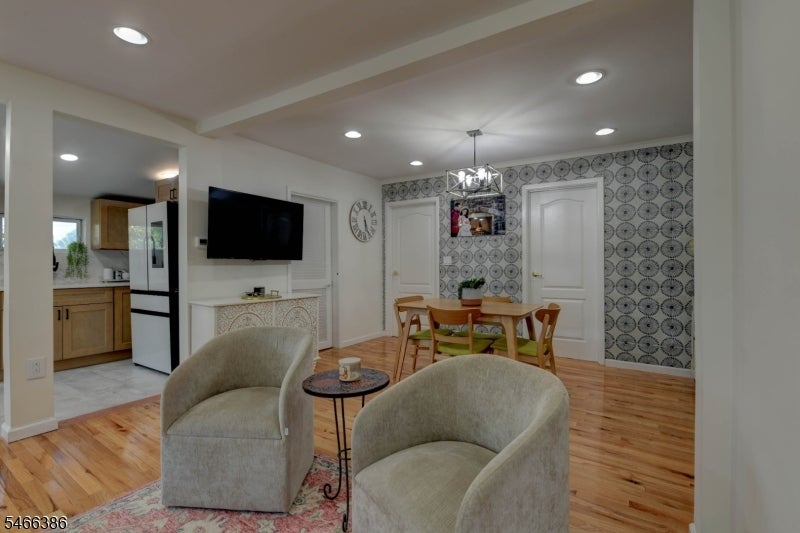
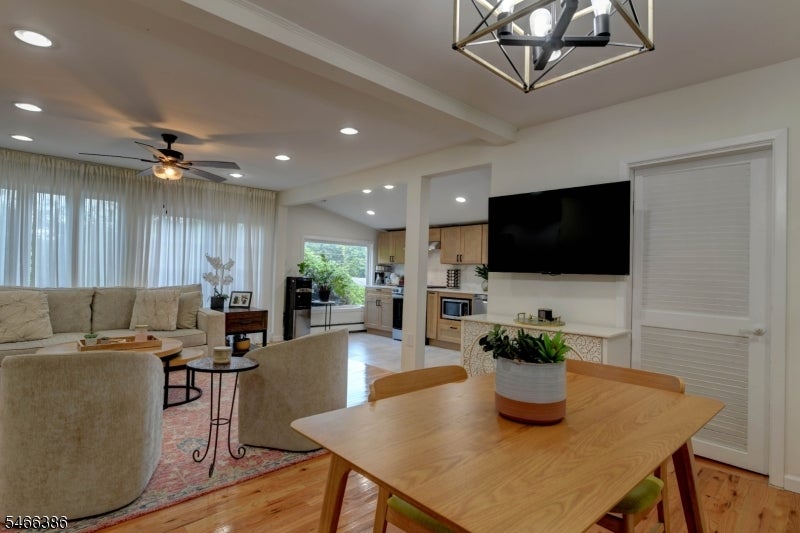
Welcome to this beautifully renovated home where modern updates, comfortable living, and thoughtful design come together. The main level features a bright, open-concept living and dining area, a stunning updated kitchen with stainless steel appliances, Calacatta quartz countertops, two bedrooms, and a full bath. Upstairs, a versatile flex space offers endless possibilities for a home office, recreation room, playroom, or additional living space. The partially finished basement provides even more recreational space, laundry, and storage. Extensive recent improvements include the kitchen and appliances, bathroom, windows, doors, flooring, siding, leaders and gutters, deck, driveway, and landscaping. Gleaming hardwood floors, abundant natural light, neutral finishes, recessed lighting, and ample storage add to the home's appeal. Enjoy the outdoors from the front deck, fenced-in backyard with patio, and two storage sheds, while the wide driveway provides plenty of off-street parking. Conveniently located near shopping, dining, and major roadways, with easy access to Routes 23 and 287, this move-in-ready home offers the perfect combination of style, functionality, and location.
| 4 hours ago | Price changed to $524,900 | |
| 11 hours ago | Listing updated with changes from the MLS | |
| a month ago | Listing first seen on site |
The data relating to real estate for sale on this website comes in part from the IDX Program of Garden State Multiple Listing Service, L.L.C. Real estate listings held by other brokerage firms are marked as IDX Listing. Notice: The dissemination of listings on this website does not constitute the consent required by N.J.A.C. 11:5.6.1 (n) for the advertisement of listings exclusively for sale by another broker. Any such consent must be obtained in writing from the listing broker. This information is being provided for Consumers' personal, non-commercial use and may not be used for any purpose other than to identify prospective properties consumers may be interested in purchasing. Information deemed reliable but not guaranteed. Copyright © 2026 Garden State Multiple Listing Service, L.L.C. All rights reserved.