

19 Aspen DrCedar Grove Twp., NJ 07009
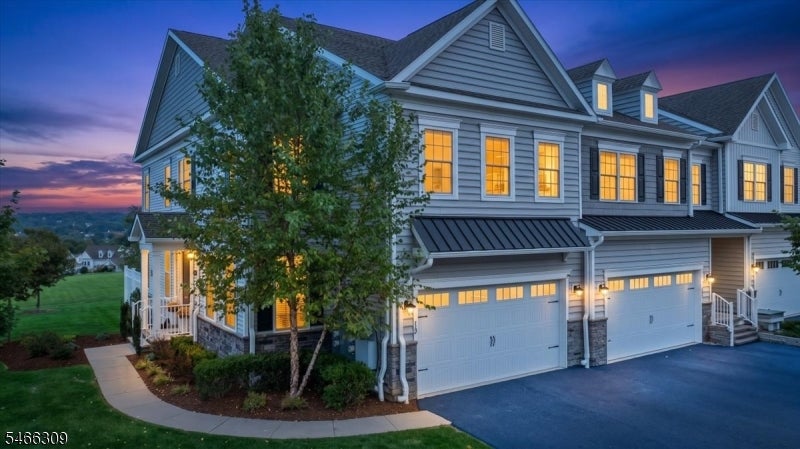
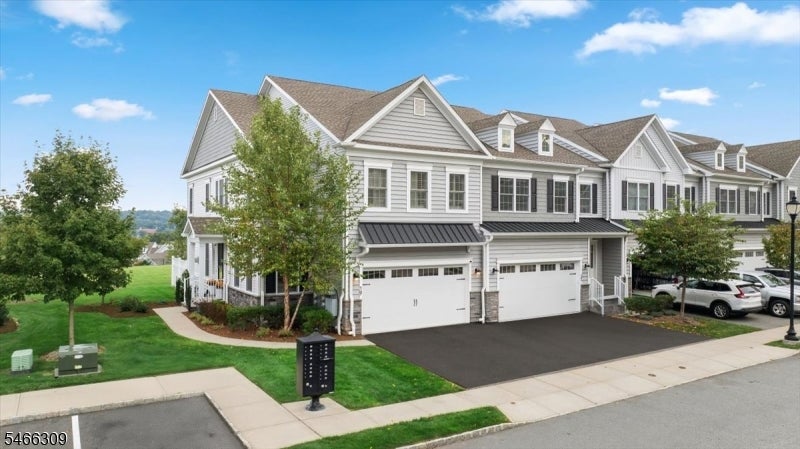
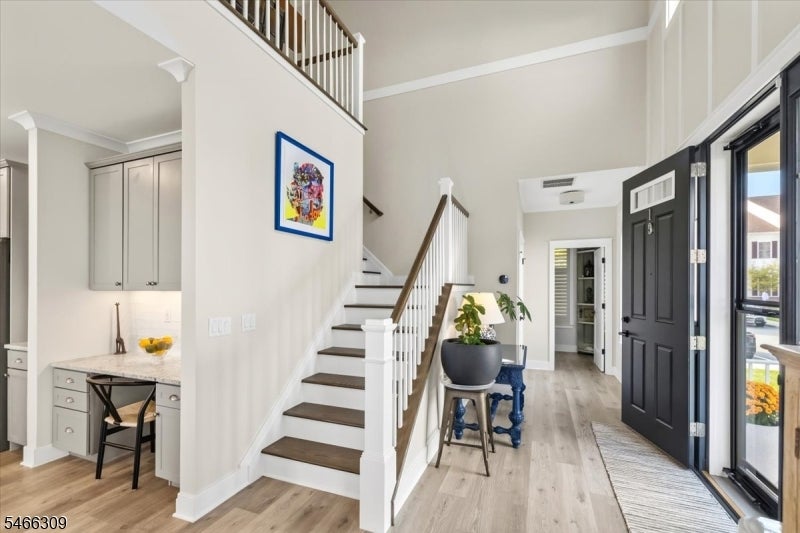
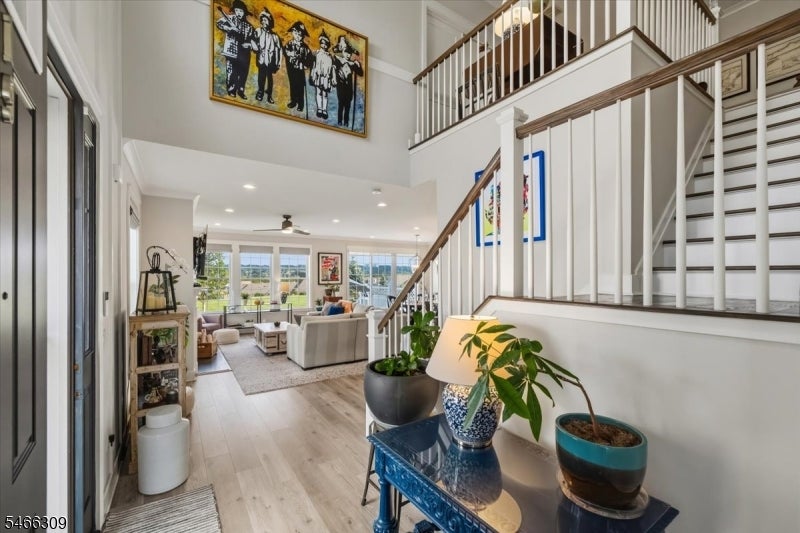
Welcome to your own private retreat in the desirable Hilltop community! This premium corner-lot home offers an exceptional location, thoughtfully designed layout, and beautifully upgraded spaces throughout. Featuring 3 bedrooms and 3.5 baths, the open-concept first floor offers a spacious living and dining area that flows seamlessly into the kitchen, with convenient access to the garage and finished lower level. The versatile basement provides additional space ideal for a home office, gym, media room, or guest area, complete with 5.1 surround sound.The kitchen is enhanced with a Bosch 800 dishwasher and upgraded GE Caf oven, cooktop, and range hood. Recent improvements include a new maintenance-free tankless water heater with a 15-year warranty and an upgraded sump pump with hydro-powered backup for added peace of mind. Custom Closet Factory and California Closets systems provide exceptional organization, while custom woodwork and crown molding add warmth and character throughout the home. Smart shades in the living room and primary bedroom offer effortless everyday convenience.Step outside to enjoy an extended patio with premium ArmorTec pavers, privacy fencing, a natural gas line for the grill, and professionally redesigned landscaping completed in 2026. Beautifully maintained and thoughtfully updated, this exceptional Hilltop home is ready to welcome you.
| 2 weeks ago | Status changed to Active Under Contract | |
| 2 weeks ago | Listing updated with changes from the MLS | |
| a month ago | Listing first seen on site |
The data relating to real estate for sale on this website comes in part from the IDX Program of Garden State Multiple Listing Service, L.L.C. Real estate listings held by other brokerage firms are marked as IDX Listing. Notice: The dissemination of listings on this website does not constitute the consent required by N.J.A.C. 11:5.6.1 (n) for the advertisement of listings exclusively for sale by another broker. Any such consent must be obtained in writing from the listing broker. This information is being provided for Consumers' personal, non-commercial use and may not be used for any purpose other than to identify prospective properties consumers may be interested in purchasing. Information deemed reliable but not guaranteed. Copyright © 2026 Garden State Multiple Listing Service, L.L.C. All rights reserved.