GT Luxury Group

45 Magnolia Way, North Haledon Boro, NJ, 07508

Save
Ask
Tour
Hide
Share
$689,000
33 Days On Site

45 Magnolia Way
North Haledon Boro, NJ 07508

For Sale|Townhouse|Active
3
Beds
3
Total Baths
2
Full Baths
1
Partial Bath
1,891
SqFt
$364
/SqFt
2003
Built
Subdivision:
Lakeside
County:
Passaic
Call Now: (973) 577-9442
Is this the listing for you? We can help make it yours.
(973) 577-9442
45 Magnolia Way45 Magnolia Way45 Magnolia Way45 Magnolia Way
Save
Ask
Tour
Hide
Share

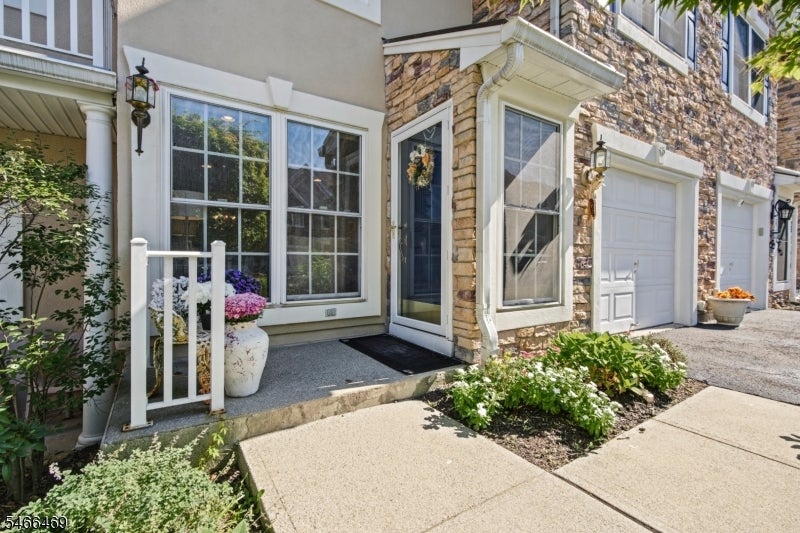
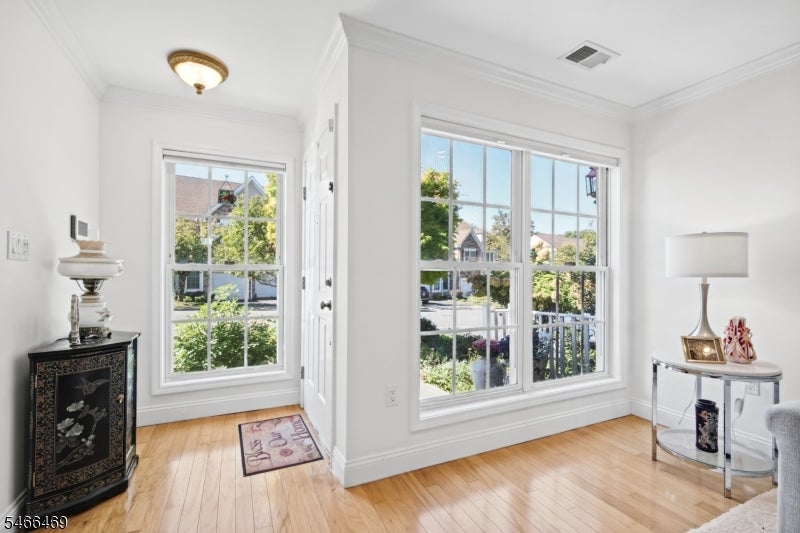
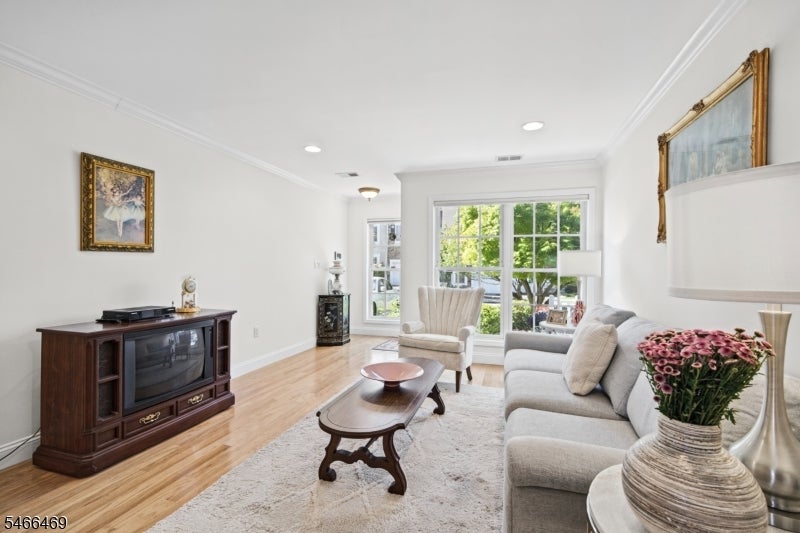
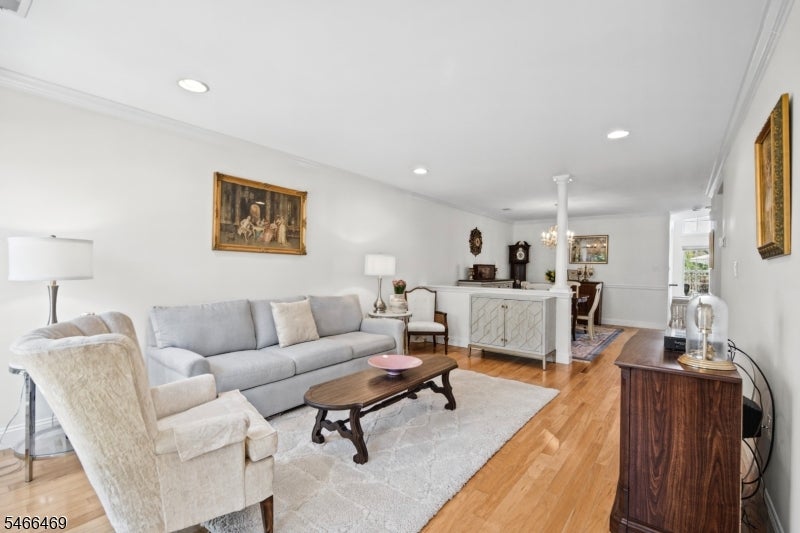
Welcome to resort-style living in sought-after Lakeside at North Haledon! This bright 3-bedroom, 2.5-bath unit is situated on a quiet cul-de-sac with beautiful NYC views. Floor plan features a spacious living room and dining room, dramatic 2-story family room with gas fireplace that opens to a white kitchen. Slider to NEW oversized deck. BEFORE CLOSING SELLER IS HAVING ENTIRE 1ST LEVEL FLOORS SANDED & FINISHED. Upstairs, the primary suite offers cathedral ceilings, his-hers WIC, private bath with double sinks, stall shower and Jacuzzi tub. Two additional bedrooms, including one currently used as a loft, a main bath with a NEW stall shower, and a convenient 2nd floor laundry room complete the upper level. Add'l highlights inc NEW HVAC system and HWH. Enjoy maintenance-free living and no snow shoveling this winter! Lakeside offers exceptional amenities, inc pool, lake, boating, fishing, clubhouse, gym, billiards & tennis courts. Experience the lifestyle Lakeside has to offer!

Save
Ask
Tour
Hide
Share
Listing Snapshot
Price 
$689,000
Days On Site 
33 Days
Bedrooms 
3
Inside Area (SqFt) 
1,891 sqft
Total Baths 
3
Full Baths 
2
Partial Baths 
1
Lot Size 
N/A
Year Built 
2003
MLS Number 
4057882
Status 
Active
Property Tax 
$12,279
HOA/Condo/Coop Fees 
$545 monthly
Sq Ft Source 
N/A
Friends & Family
Recent Activity
a month agoListing updated with changes from the MLS
a month agoListing first seen on site
General Features
Garage 
Yes
Garage Spaces 
1
Property Sub Type 
Townhouse
Sewer 
Public Sewer
SqFt Total 
1891
Style 
Multi Floor Unit
Utilities 
Underground Utilities
Water Source 
Public
Interior Features
Appliances 
DishwasherRefrigeratorGas OvenGas RangeMicrowaveGas Water HeaterDisposal
Cooling 
Central Air
Fireplace 
Yes
Fireplace Features 
Family RoomGas
Fireplaces 
1
Flooring 
CarpetTileWood
Heating 
Forced Air
Interior 
Breakfast BarEat-in Kitchen
Laundry Features 
Laundry Room
Bedroom 1 
Level - Second
Bedroom 2 
Level - Second
Bedroom 3 
Level - Second
Dining Room 
Level - First
Family Room 
Level - First
Kitchen 
Level - FirstDescription - Breakfast Bar, Eat-In Kitchen
Living Room 
Level - First
Master Bedroom 
Description - Full Bath, Walk-In Closet
Other Room 2 
Level - FirstDescription - FamilyRm
Other Room 3 
Level - SecondDescription - Laundry Room
Other Room 4 
Level - FirstDescription - PowderRm
Utility Room 
Level - FirstDescription - Utility Room
Save
Ask
Tour
Hide
Share
Exterior Features
Construction Details 
StoneStucco
Patio And Porch 
Patio
Roof 
Fiberglass
Community Features
Association Fee 
$545.0
Association Fee Frequency 
Monthly
Community Features 
ClubhouseTennis Court(s)
Schools
School District
Unknown
Elementary School
MEMORIAL
Middle School
HIGH MT
High School
Unknown
Listing courtesy of COLDWELL BANKER REALTY

The data relating to real estate for sale on this website comes in part from the IDX Program of Garden State Multiple Listing Service, L.L.C. Real estate listings held by other brokerage firms are marked as IDX Listing. Notice: The dissemination of listings on this website does not constitute the consent required by N.J.A.C. 11:5.6.1 (n) for the advertisement of listings exclusively for sale by another broker. Any such consent must be obtained in writing from the listing broker. This information is being provided for Consumers' personal, non-commercial use and may not be used for any purpose other than to identify prospective properties consumers may be interested in purchasing. Information deemed reliable but not guaranteed. Copyright © 2026 Garden State Multiple Listing Service, L.L.C. All rights reserved.

Neighborhood & Commute
Source: Walkscore
Disclosure: Community information and market data powered by Constellation Data Labs. Information is deemed reliable but not guaranteed.
Save
Ask
Tour
Hide
Share