

Save
Ask
Tour
Hide
$399,000
10 Days On Site
324 Brittany DrWayne Twp., NJ 07470
For Sale|Condominium|Active
2
Beds
2
Total Baths
2
Full Baths
1993
Built
Subdivision:
Brittany Chase
County:
Passaic
Call Now: (973) 577-9442
Is this the listing for you? We can help make it yours.
(973) 577-9442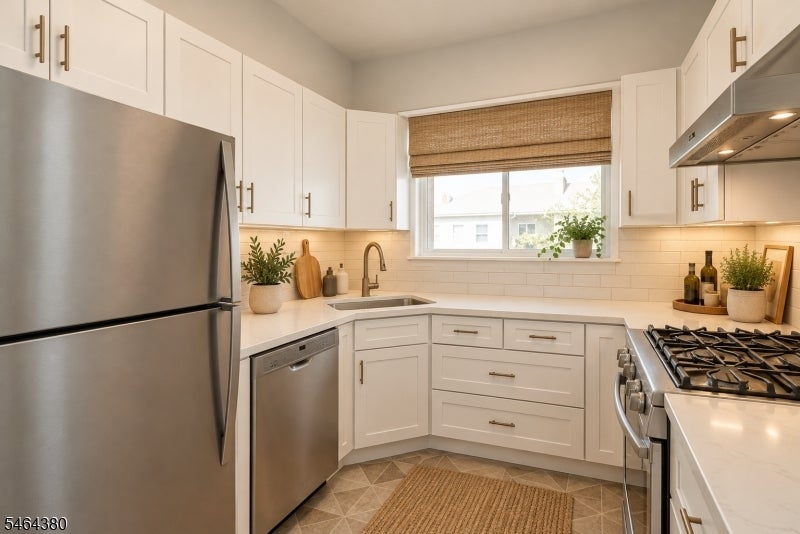
Save
Ask
Tour
Hide
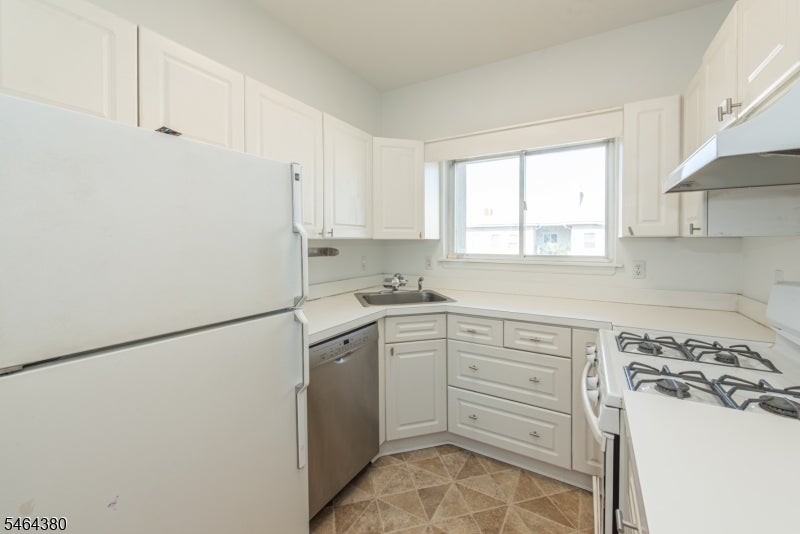
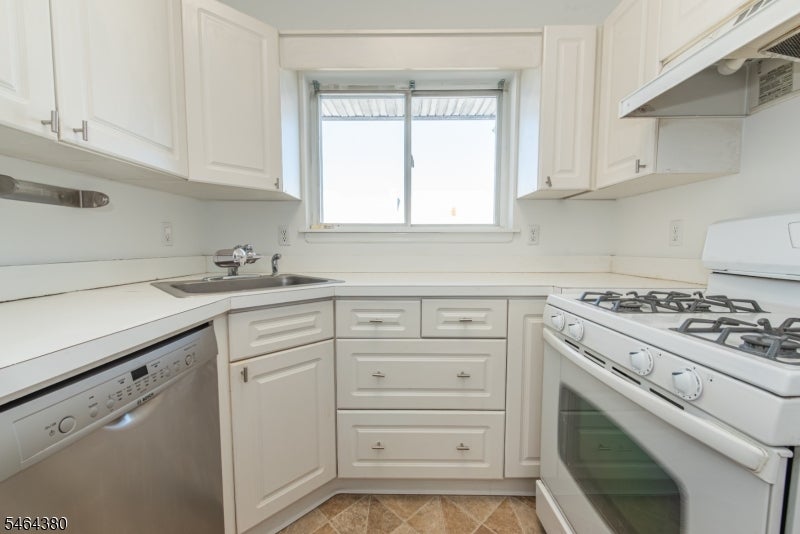
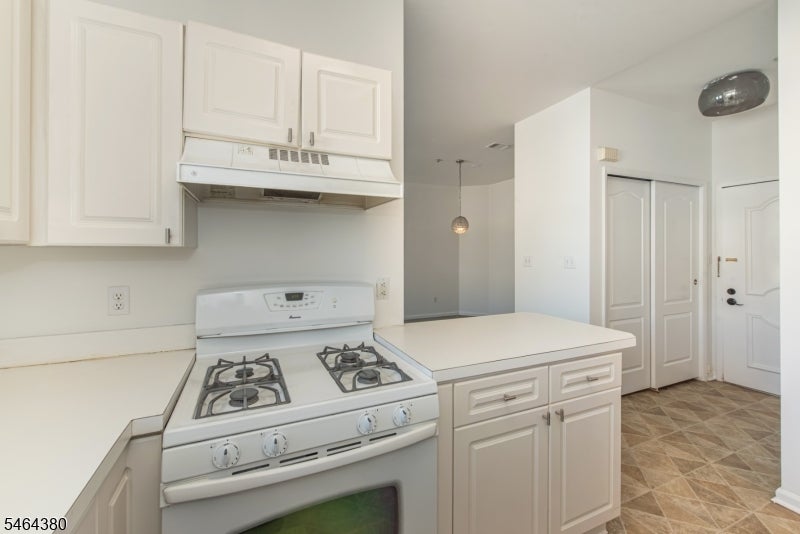
Enjoy the comfort and convenience of condo living in this freshly painted 2 bedroom, 2 bath third floor unit! Featuring a spacious living area with plenty of room to relax or entertain, this home also offers a private balcony, perfect for enjoying your morning coffee or unwinding at the end of the day. Two bedrooms, two full baths, and the added convenience of an in unit washer and dryer make everyday living easy. Community amenities include a clubhouse, swimming pool, and fitness center. Ideally located close to NYC transportation and within walking distance to shopping and schools. A wonderful opportunity to enjoy low maintenance living with great amenities and a convenient location!
Save
Ask
Tour
Hide
Listing Snapshot
Price
$399,000
Days On Site
10 Days
Bedrooms
2
Inside Area (SqFt)
N/A
Total Baths
2
Full Baths
2
Partial Baths
N/A
Lot Size
N/A
Year Built
1993
MLS Number
4058393
Status
Active
Property Tax
$7,311
HOA/Condo/Coop Fees
$440 monthly
Sq Ft Source
N/A
Friends & Family
Recent Activity
| a week ago | Listing updated with changes from the MLS | |
| a week ago | Listing first seen on site |
General Features
Carport
1
Parking Spaces
1
Property Sub Type
Condominium
Security
Smoke Detector(s)
Sewer
Public Sewer
Style
One Floor Unit
Water Source
Public
Interior Features
Appliances
DishwasherDryerRefrigeratorGas OvenGas Range
Cooling
Central Air
Flooring
Carpet
Heating
Forced Air
Interior
Eat-in KitchenElevator
Bedroom 1
Level - Third
Bedroom 2
Level - Third
Dining Room
Level - Third
Kitchen
Level - ThirdDescription - Not Eat-In Kitchen
Living Room
Level - Third
Master Bedroom
Description - Full Bath
Save
Ask
Tour
Hide
Exterior Features
Construction Details
Stucco
Lot Features
Level
Patio And Porch
Deck
Roof
Asphalt
Community Features
Association Fee
$440.0
Association Fee Frequency
Monthly
Schools
School District
Unknown
Elementary School
AP TERHUNE
Middle School
SCH-COLFAX
High School
WAYNE HILLS
Listing courtesy of KELLER WILLIAMS PROSPERITY REALTY
The data relating to real estate for sale on this website comes in part from the IDX Program of Garden State Multiple Listing Service, L.L.C. Real estate listings held by other brokerage firms are marked as IDX Listing. Notice: The dissemination of listings on this website does not constitute the consent required by N.J.A.C. 11:5.6.1 (n) for the advertisement of listings exclusively for sale by another broker. Any such consent must be obtained in writing from the listing broker. This information is being provided for Consumers' personal, non-commercial use and may not be used for any purpose other than to identify prospective properties consumers may be interested in purchasing. Information deemed reliable but not guaranteed. Copyright © 2026 Garden State Multiple Listing Service, L.L.C. All rights reserved.
The data relating to real estate for sale on this website comes in part from the IDX Program of Garden State Multiple Listing Service, L.L.C. Real estate listings held by other brokerage firms are marked as IDX Listing. Notice: The dissemination of listings on this website does not constitute the consent required by N.J.A.C. 11:5.6.1 (n) for the advertisement of listings exclusively for sale by another broker. Any such consent must be obtained in writing from the listing broker. This information is being provided for Consumers' personal, non-commercial use and may not be used for any purpose other than to identify prospective properties consumers may be interested in purchasing. Information deemed reliable but not guaranteed. Copyright © 2026 Garden State Multiple Listing Service, L.L.C. All rights reserved.
Neighborhood & Commute
Source: Walkscore
Disclosure: Community information and market data powered by Constellation Data Labs. Information is deemed reliable but not guaranteed.
Save
Ask
Tour
Hide
Did you know? You can invite friends and family to your search. They can join your search, rate and discuss listings with you.