

9 Bedford WayEast Hanover Twp., NJ 07936
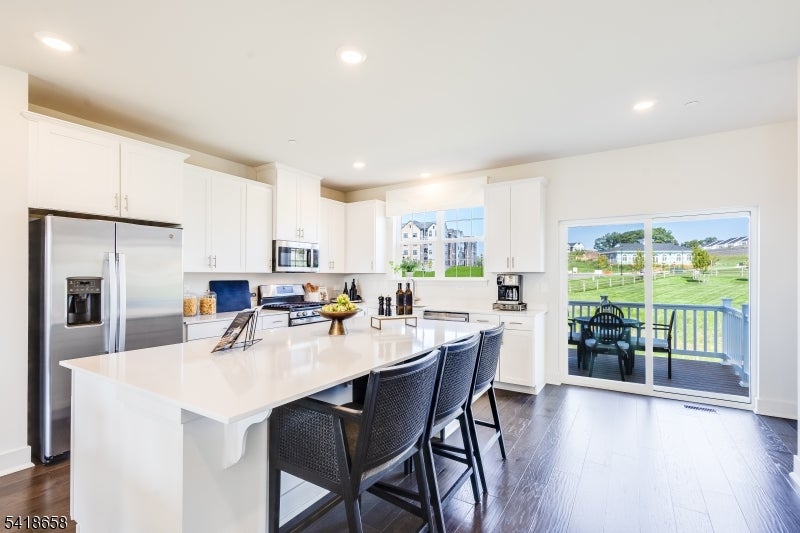
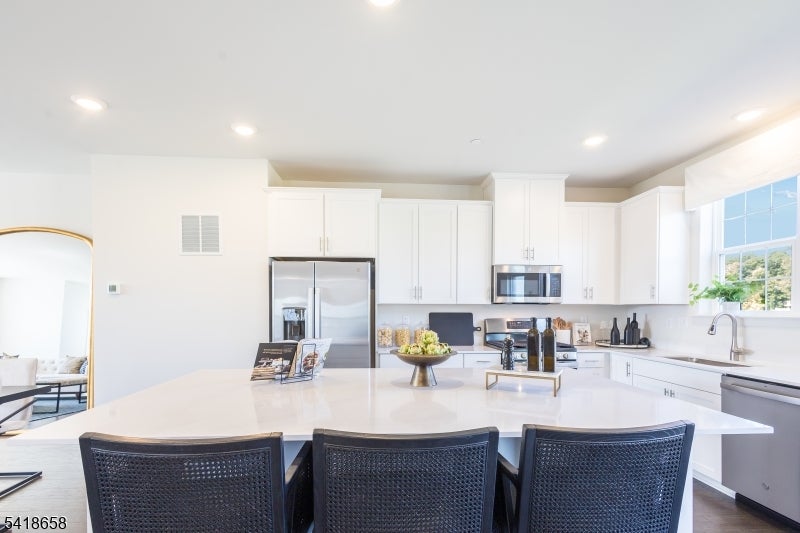
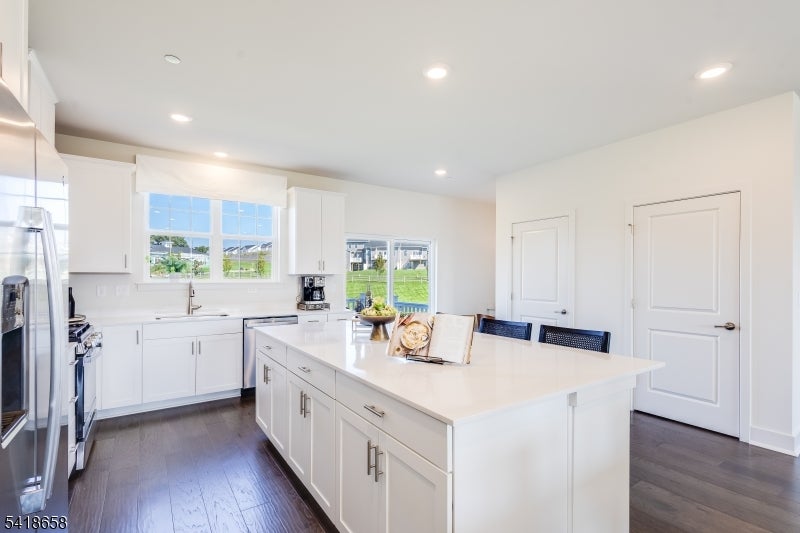
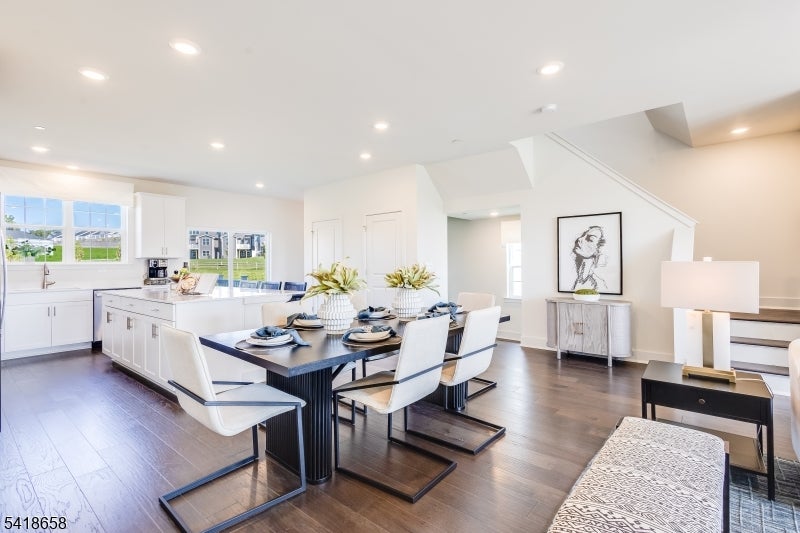
Don't Let One of the Final End Homes Slip Away!One of the last opportunities to own an end home in Valley View Park, The Pershing offers over 2,400 square feet of beautifully designed living space in one of East Hanover's most desirable new home communities. This stunning end-unit townhome is filled with natural light and features a two-car garage, plus a versatile first-floor bonus room with access to a private outdoor area, perfect for a home office, fitness room, or additional living space. The open-concept main level is made for entertaining, showcasing hardwood flooring, a spacious Great Room, a private deck, and a designer kitchen with quartz countertops, a large center island, shaker-style cabinetry, and stainless-steel appliances. Upstairs, the luxurious owner's suite offers a large walk-in closet and spa-inspired bath with dual vanities and quartz countertops, while two additional bedrooms share a well-appointed full bath with double sinks. Conveniently located near shopping, dining, major highways, and New York City transportation, this home delivers the perfect blend of luxury, space, and convenience. With a July 2027 move-in and minimal homes remaining in this nearly sold-out community, this is your chance to secure one of the final end homes ever offered at Valley View Park. Schedule your private tour today before this exceptional opportunity is gone forever!
| 4 weeks ago | Listing updated with changes from the MLS | |
| 4 weeks ago | Listing first seen on site |
The data relating to real estate for sale on this website comes in part from the IDX Program of Garden State Multiple Listing Service, L.L.C. Real estate listings held by other brokerage firms are marked as IDX Listing. Notice: The dissemination of listings on this website does not constitute the consent required by N.J.A.C. 11:5.6.1 (n) for the advertisement of listings exclusively for sale by another broker. Any such consent must be obtained in writing from the listing broker. This information is being provided for Consumers' personal, non-commercial use and may not be used for any purpose other than to identify prospective properties consumers may be interested in purchasing. Information deemed reliable but not guaranteed. Copyright © 2026 Garden State Multiple Listing Service, L.L.C. All rights reserved.