

26 Almroth DrWayne Twp., NJ 07470
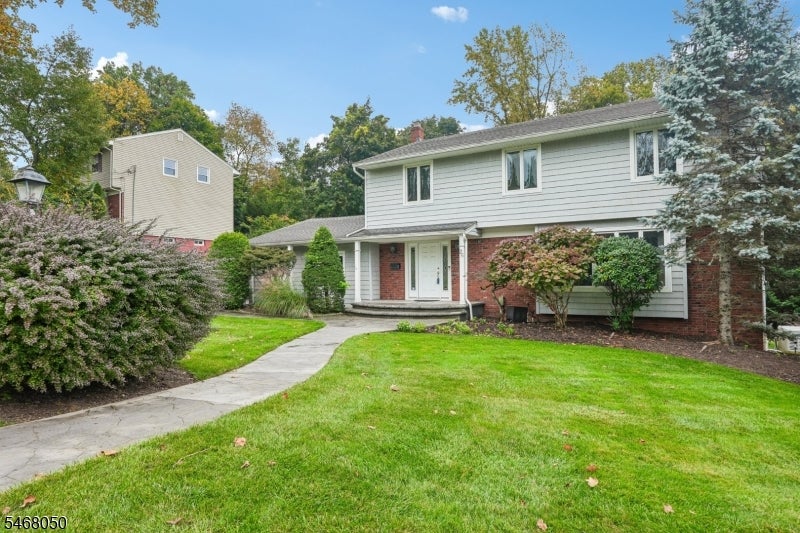
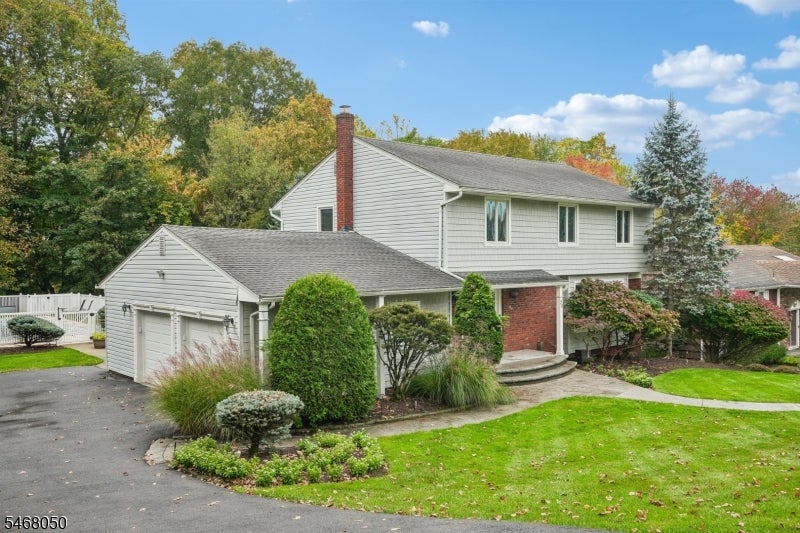
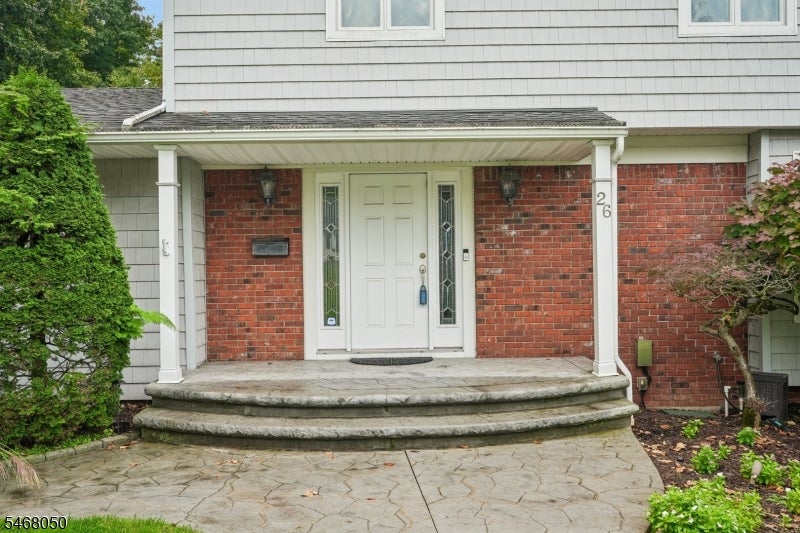
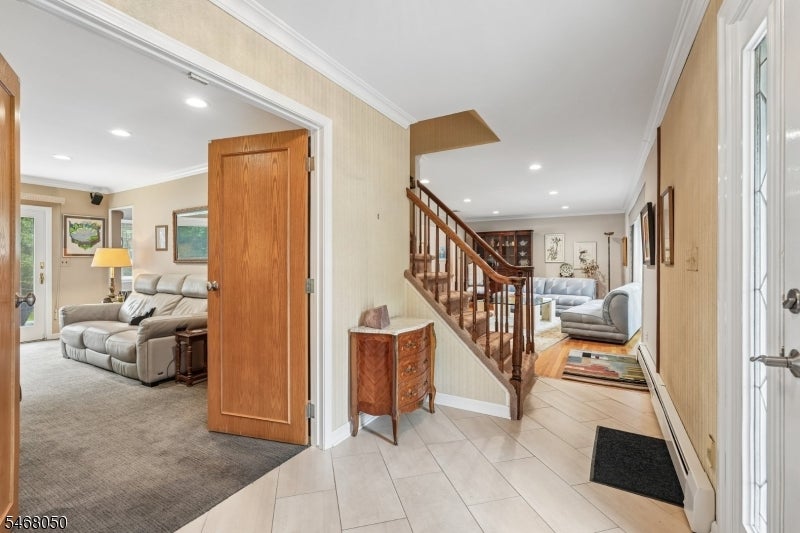
Welcome home to this charming 4-bedroom, 2.5-bathroom home nestled on a wooded lot in the heart of Wayne. Step into the welcoming entry foyer leading to the spacious living room, where large windows fill the space with natural light and create an inviting atmosphere. The living room flows seamlessly into the refined dining room, perfect for everyday meals or entertaining guests. The sunlit eat-in kitchen features custom cabinetry, granite countertops, stainless steel appliances, and a separate dining area. Just beyond, the family room offers the ideal space for movie nights, holiday gatherings, or simply relaxing at the end of the day, with sliding glass doors opening to the patio, creating indoor outdoor living. A first-floor laundry room, powder room, and garage access add everyday convenience. Upstairs, the primary suite features two closets, including a walk-in, and a private en suite. Three additional bedrooms and a full bath complete the second floor. The unfinished basement provides utilities, abundant storage, and future living potential. Outside, enjoy a private backyard retreat with a patio, in-ground pool surrounded by mature trees, and plenty of yard space for outdoor recreation and seasonal entertaining. A 2-car attached garage and ample driveway parking complete this exceptional home. Conveniently located near NYC transportation, shopping, dining, parks, and top-rated schools, this home offers the perfect balance of privacy, comfort, and convenience.
| 7 days ago | Listing updated with changes from the MLS | |
| a week ago | Listing first seen on site |
The data relating to real estate for sale on this website comes in part from the IDX Program of Garden State Multiple Listing Service, L.L.C. Real estate listings held by other brokerage firms are marked as IDX Listing. Notice: The dissemination of listings on this website does not constitute the consent required by N.J.A.C. 11:5.6.1 (n) for the advertisement of listings exclusively for sale by another broker. Any such consent must be obtained in writing from the listing broker. This information is being provided for Consumers' personal, non-commercial use and may not be used for any purpose other than to identify prospective properties consumers may be interested in purchasing. Information deemed reliable but not guaranteed. Copyright © 2026 Garden State Multiple Listing Service, L.L.C. All rights reserved.