GT Luxury Group

11 Bedford Way, East Hanover Twp., NJ, 07936

Save
Ask
Tour
Hide
Share
$879,940
25 Days On Site

11 Bedford Way
East Hanover Twp., NJ 07936

For Sale|Townhouse|Active
3
Beds
3
Total Baths
2
Full Baths
1
Partial Bath
2,453
SqFt
$359
/SqFt
2026
Built
Subdivision:
Valley View Park
County:
Morris
Call Now: (973) 577-9442
Is this the listing for you? We can help make it yours.
(973) 577-9442
Upcoming Open Houses
Wed, Nov 11, 4:00 PM - 7:00 PM
Sat, Nov 14, 1:00 PM - 5:00 PM
Sun, Nov 15, 12:00 PM - 4:00 PM
11 Bedford Way11 Bedford Way11 Bedford Way11 Bedford Way
Save
Ask
Tour
Hide
Share

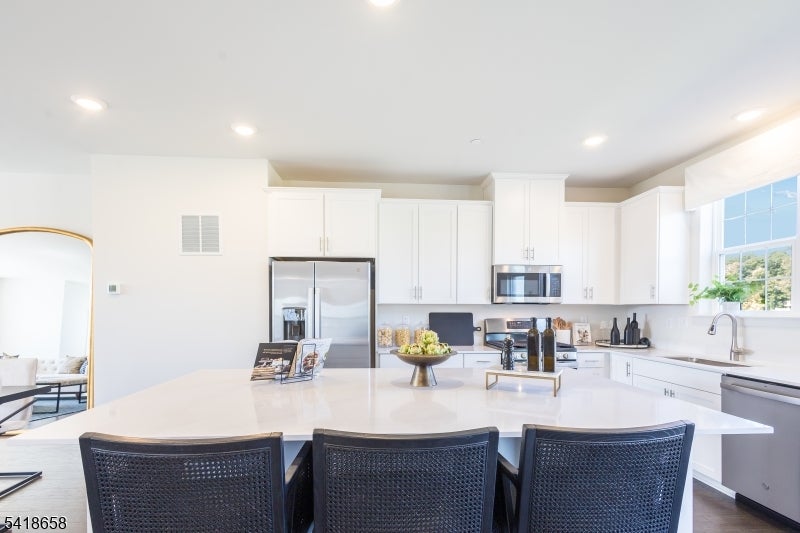
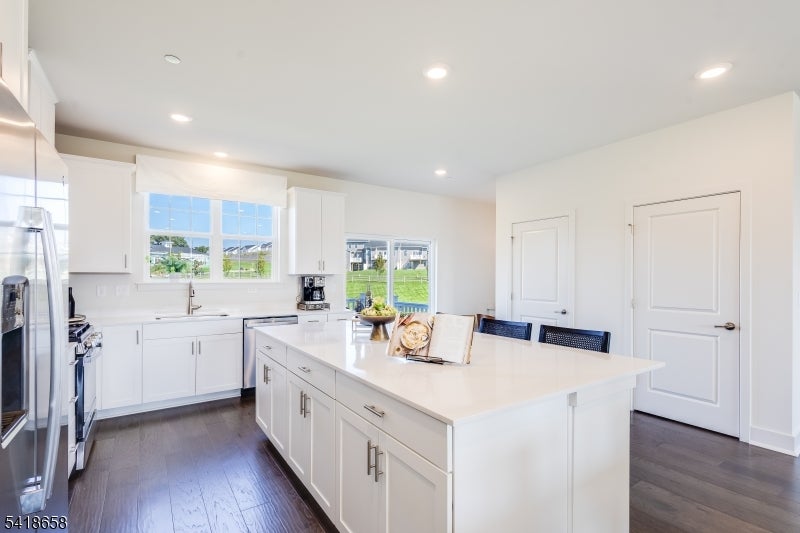
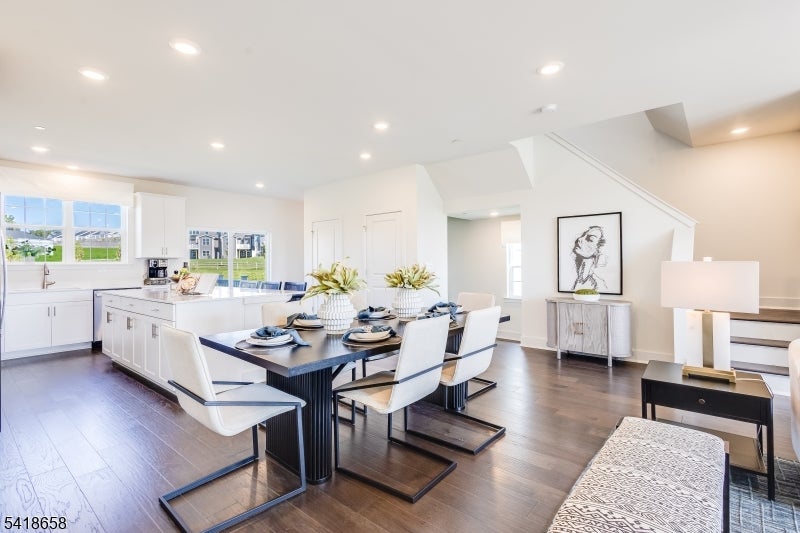
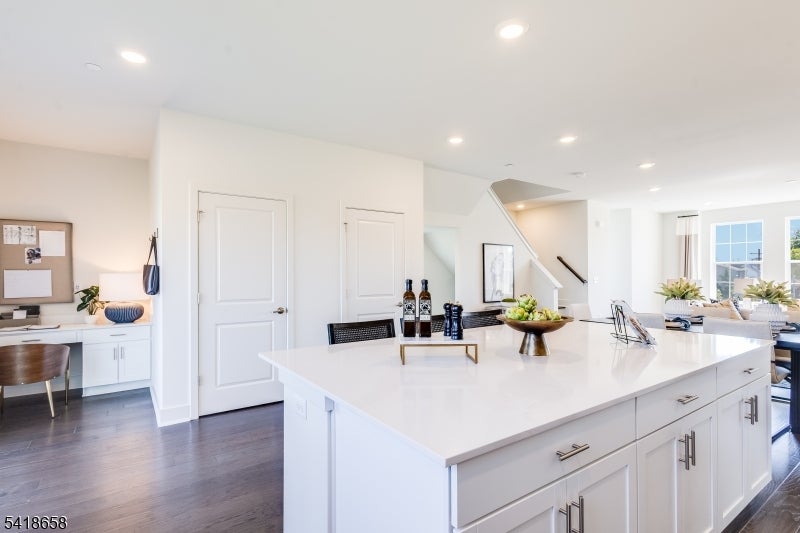
The Countdown Is On... Limited Opportunities Left!The Pershing offers over 2,400 square feet of thoughtfully designed living space in one of Morris County's most desirable new home communities, with limited opportunities remaining as the neighborhood nears sell-out. This beautifully appointed townhome features a two-car garage and a versatile ground-level bonus room with access to a private outdoor area, perfect for a home office, fitness space, or additional living area. The open-concept main level is filled with natural light and showcases hardwood flooring, a spacious great room, and sliding glass doors leading to a private deck. The designer kitchen features quartz countertops, a large center island, shaker-style cabinetry, and stainless-steel appliances. Upstairs, the luxurious primary suite includes a large walk-in closet and spa-inspired bath with dual vanities and quartz countertops, while two additional bedrooms share a full bath with double sinks. Ideally located near shopping, dining, Routes 10 and 287, and transportation to New York City, this home offers the perfect blend of style, space, and convenience. With a July 2027 move-in and limited homes remaining in this highly sought-after community, now is the time to secure your place before the final opportunities are gone. Schedule your private tour today!

Save
Ask
Tour
Hide
Share
Listing Snapshot
Price 
$879,940
Days On Site 
25 Days
Bedrooms 
3
Inside Area (SqFt) 
2,453 sqft
Total Baths 
3
Full Baths 
2
Partial Baths 
1
Lot Size 
N/A
Year Built 
2026
MLS Number 
4059413
Status 
Active
Property Tax 
$2,524
HOA/Condo/Coop Fees 
$344 monthly
Sq Ft Source 
N/A
Friends & Family
Recent Activity
4 weeks agoListing updated with changes from the MLS
4 weeks agoListing first seen on site
General Features
Attached Garage 
Yes
Carport 
2
Garage 
Yes
Garage Spaces 
2
Home Warranty 
Yes
Parking Spaces 
2
Property Condition 
Under Construction
Property Sub Type 
Townhouse
Sewer 
Public Sewer
SqFt Total 
2453
Style 
Townhouse-Interior
Utilities 
Underground Utilities
Water Source 
Public
Interior Features
Appliances 
DishwasherDryerRefrigeratorGas OvenGas RangeMicrowaveWasherGas Water Heater
Cooling 
Central Air
Flooring 
CarpetTileWood
Heating 
Forced Air
Interior 
Eat-in KitchenKitchen Island
Bedroom 1 
Level - Second
Bedroom 2 
Level - Second
Bedroom 3 
Level - Second
Dining Room 
Level - First
Family Room 
Level - First
Kitchen 
Level - FirstDescription - Center Island, Eat-In Kitchen
Master Bedroom 
Description - Full Bath, Walk-In Closet
Office 
Level - FirstDescription - Office
Other Room 2 
Description - See Remarks
Other Room 3 
Description - Storage Room
Utility Room 
Description - Utility Room
Save
Ask
Tour
Hide
Share
Exterior Features
Construction Details 
StoneVinyl Siding
Patio And Porch 
Deck
Roof 
Asphalt
Community Features
Association Fee 
$344.0
Association Fee Frequency 
Monthly
Schools
School District
Unknown
Elementary School
Franksmith
Middle School
East Hanov
High School
Hanover PK
Listing courtesy of LENNAR

The data relating to real estate for sale on this website comes in part from the IDX Program of Garden State Multiple Listing Service, L.L.C. Real estate listings held by other brokerage firms are marked as IDX Listing. Notice: The dissemination of listings on this website does not constitute the consent required by N.J.A.C. 11:5.6.1 (n) for the advertisement of listings exclusively for sale by another broker. Any such consent must be obtained in writing from the listing broker. This information is being provided for Consumers' personal, non-commercial use and may not be used for any purpose other than to identify prospective properties consumers may be interested in purchasing. Information deemed reliable but not guaranteed. Copyright © 2026 Garden State Multiple Listing Service, L.L.C. All rights reserved.

Neighborhood & Commute
Source: Walkscore
Disclosure: Community information and market data powered by Constellation Data Labs. Information is deemed reliable but not guaranteed.
Save
Ask
Tour
Hide
Share