

226 Hollywood AveFairfield Twp., NJ 07004
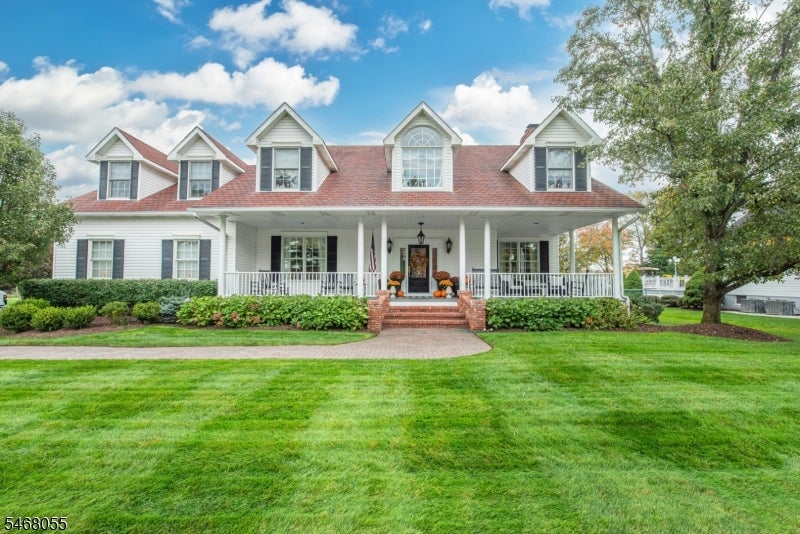
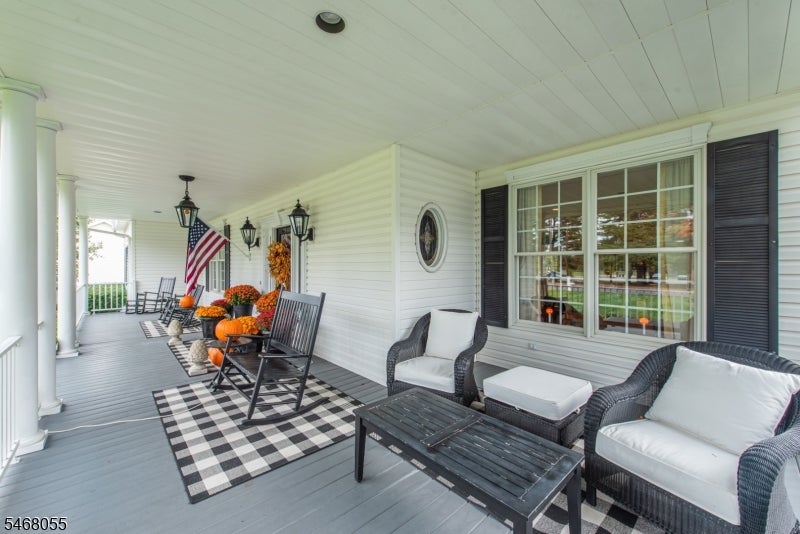
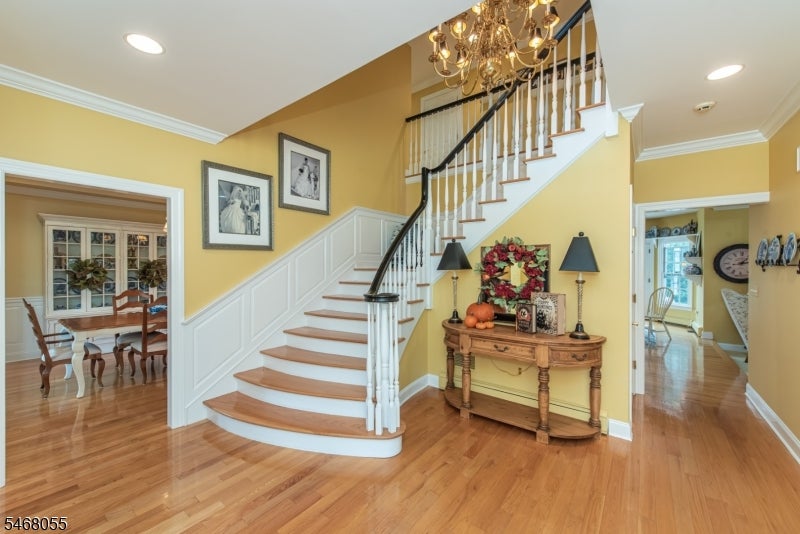
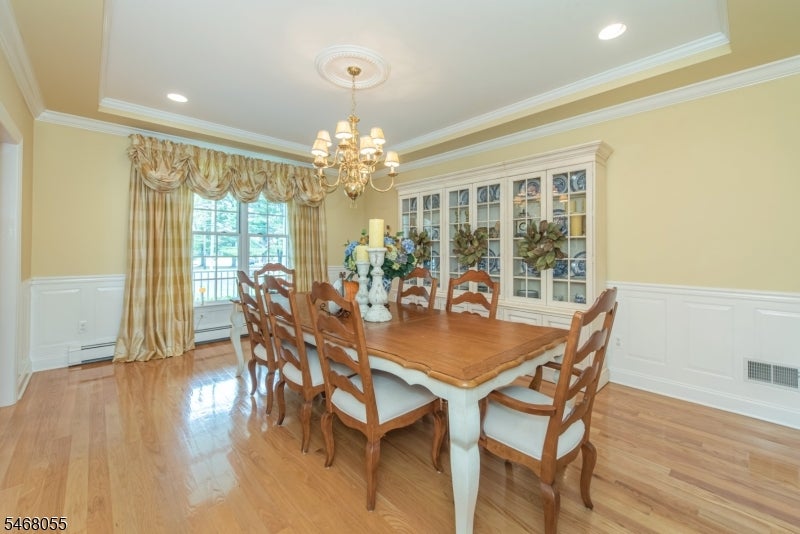
Welcome to this impressive and highly sought-after Colonial, privately set back on an oversized, beautifully landscaped property in one of Fairfield's most desirable locations, directly across from the Fairfield Recreation Complex. Enjoy timeless charm, classic architectural details, hardwood floors, soaring ceilings, intricate millwork, and abundant natural light. A welcoming front porch showcases a formal living room, complete with a wood-burning fireplace, and a generously sized dining room flank the foyer, creating an ideal setting for both intimate gatherings and large-scale entertaining. A spacious family room with striking stone fireplace provides a warm and inviting retreat, while offering convenient access the 2nd floor primary suite. The expansive eat-in kitchen offers a large center island, ample cabinetry and doors leading to an oversized patio overlooking the gorgeous grounds. A laundry room, powder room, and access to a 3-car garage with a bonus office room complete this level. The 2nd floor offers a luxurious primary suite with 2 walk-in closets, a fireplace, and a large en-suite bath, along with 3 additional bedrooms, a full bath, and a bonus seating area. The unfinished basement provides excellent potential for future customization with his impressive high ceilings and direct access to the outside and garage. Enjoy a private backyard, exceptional curb appeal, and easy access to walking trails, pickleball, tennis, bocce, playgrounds, and athletic fields,
| 3 weeks ago | Status changed to Active | |
| 3 weeks ago | Listing updated with changes from the MLS | |
| 4 weeks ago | Listing first seen on site |
The data relating to real estate for sale on this website comes in part from the IDX Program of Garden State Multiple Listing Service, L.L.C. Real estate listings held by other brokerage firms are marked as IDX Listing. Notice: The dissemination of listings on this website does not constitute the consent required by N.J.A.C. 11:5.6.1 (n) for the advertisement of listings exclusively for sale by another broker. Any such consent must be obtained in writing from the listing broker. This information is being provided for Consumers' personal, non-commercial use and may not be used for any purpose other than to identify prospective properties consumers may be interested in purchasing. Information deemed reliable but not guaranteed. Copyright © 2026 Garden State Multiple Listing Service, L.L.C. All rights reserved.
Did you know? You can invite friends and family to your search. They can join your search, rate and discuss listings with you.