

1 Bridle LnWashington Twp., NJ 07882
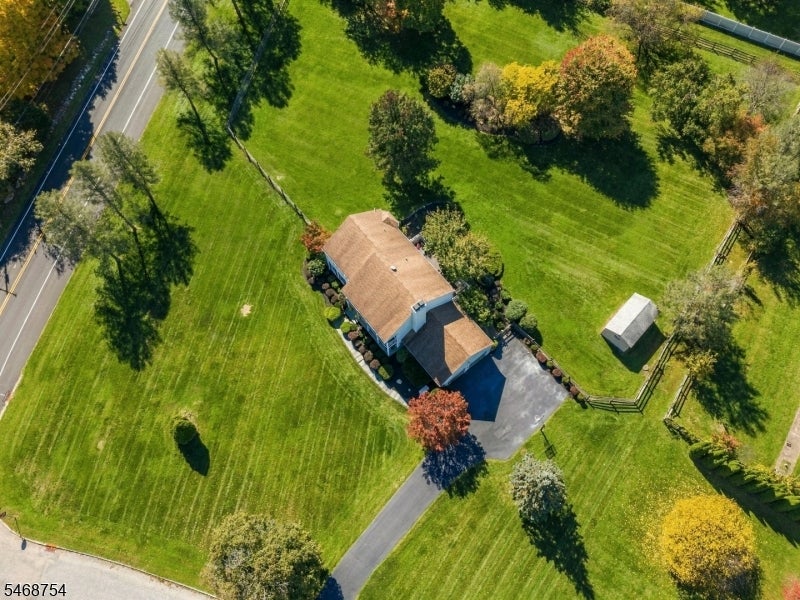
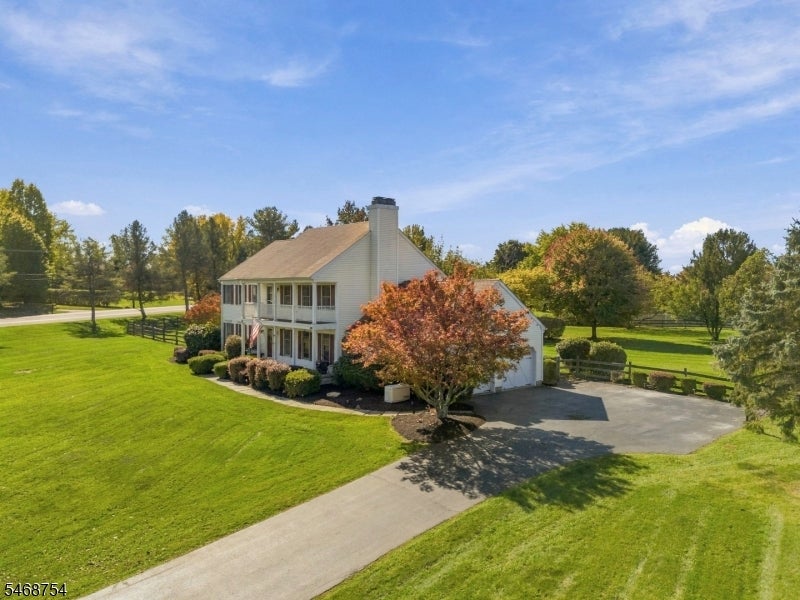
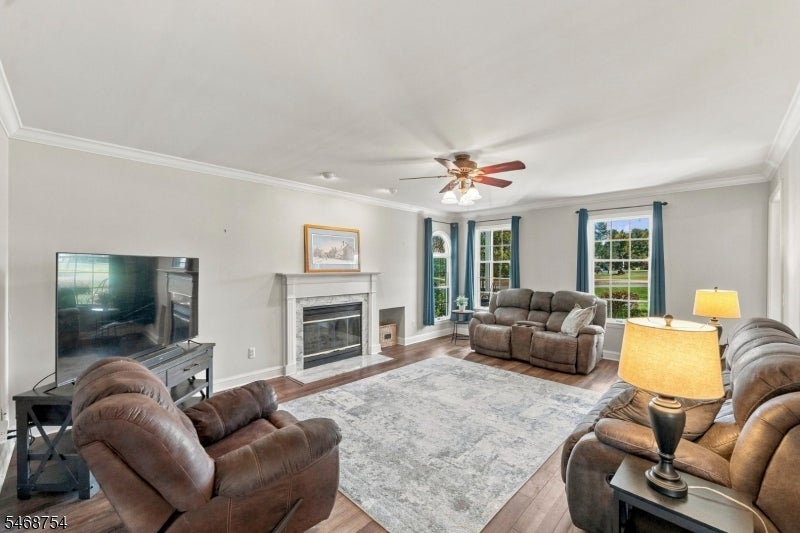
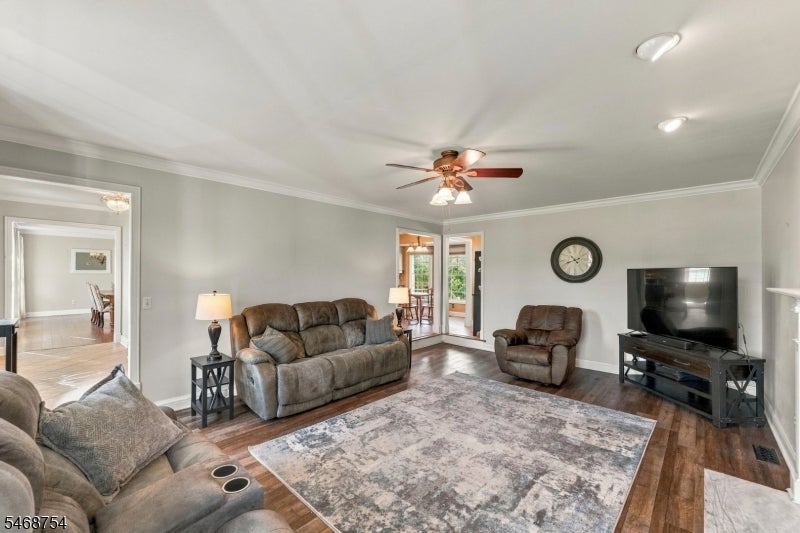
Welcome to a 4-bedroom, 2.5-bath Colonial situated on 1.85 beautifully landscaped acres. A welcoming front porch leads into a home offering generous living spaces and plenty of natural light. The inviting living room features a wood-burning fireplace, while the oversized formal dining room is perfect for entertaining. The spacious eat-in kitchen offers granite countertops, a center island, abundant cabinetry, a reverse osmosis water filtration system at the sink, and a bright breakfast area overlooking the backyard. Upstairs, the expansive primary suite features multiple closets, including a walk-in, a private bath with soaking tub, and access to its own outdoor balcony. Three additional bedrooms and a full bath complete the second floor. The finished basement provides additional flexible space for recreation, exercise, or entertaining. Enjoy outdoor living on the composite deck and paver patio overlooking the expansive fenced in backyard, complete with a storage shed. Additional highlights include a 2-car garage, natural gas, central air, and a 20kW whole-house generator. Conveniently located near Route 31, grocery stores, restaurants, and everyday shopping, this property offers the perfect combination of space, comfort, and convenience!
| 19 hours ago | Listing first seen on site | |
| 22 hours ago | Listing updated with changes from the MLS |
The data relating to real estate for sale on this website comes in part from the IDX Program of Garden State Multiple Listing Service, L.L.C. Real estate listings held by other brokerage firms are marked as IDX Listing. Notice: The dissemination of listings on this website does not constitute the consent required by N.J.A.C. 11:5.6.1 (n) for the advertisement of listings exclusively for sale by another broker. Any such consent must be obtained in writing from the listing broker. This information is being provided for Consumers' personal, non-commercial use and may not be used for any purpose other than to identify prospective properties consumers may be interested in purchasing. Information deemed reliable but not guaranteed. Copyright © 2026 Garden State Multiple Listing Service, L.L.C. All rights reserved.