
GT Luxury Group

28 Pinehurst Dr, Washington Twp., NJ, 07882

Save
Ask
Tour
Hide
Share
$349,999
1 Day On Site

28 Pinehurst Dr
Washington Twp., NJ 07882

For Sale|Townhouse|Active
2
Beds
3
Total Baths
2
Full Baths
1
Partial Bath
1990
Built
Subdivision:
FAIRWAY GREENS
County:
Warren
Call Now: (973) 577-9442
Is this the listing for you? We can help make it yours.
(973) 577-9442
Upcoming Open Houses
Sat, Oct 24, 12:00 PM - 2:00 PM
Sun, Oct 25, 12:00 PM - 2:00 PM
28 Pinehurst Dr28 Pinehurst Dr28 Pinehurst Dr28 Pinehurst Dr
Save
Ask
Tour
Hide
Share

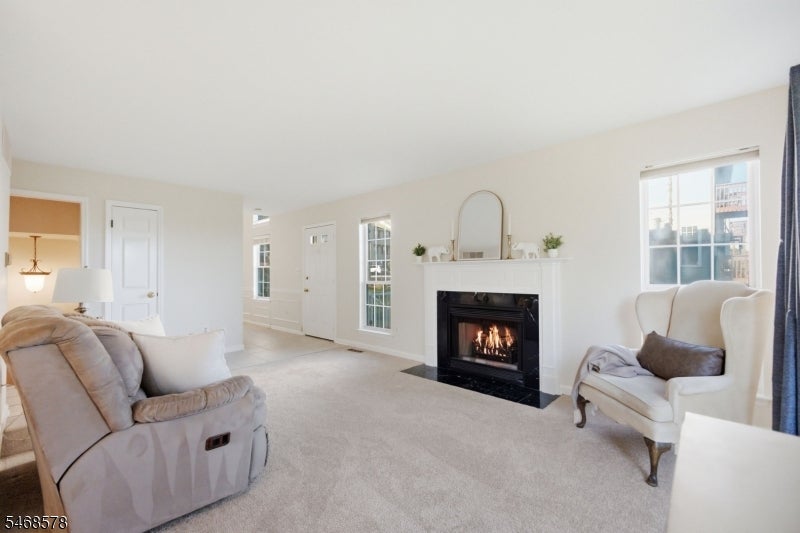
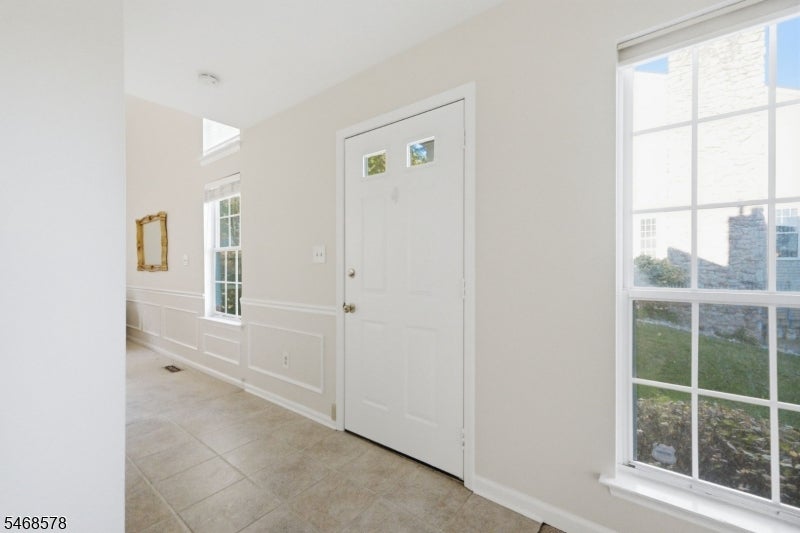
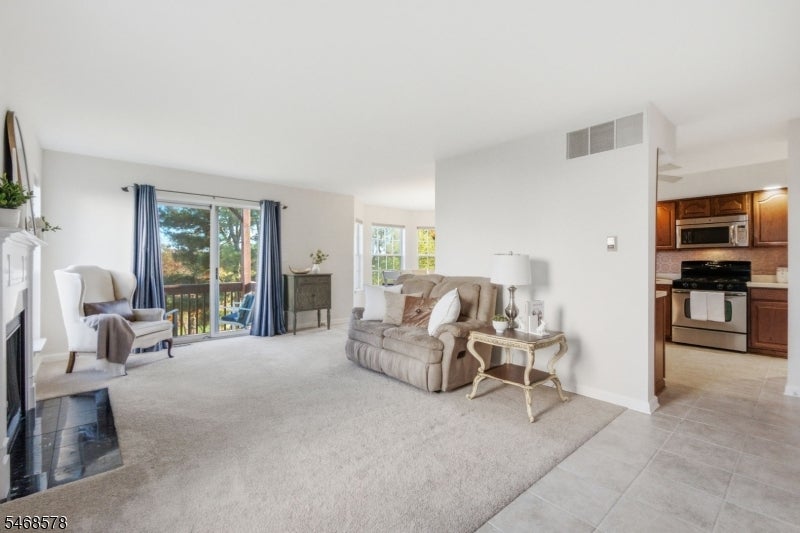
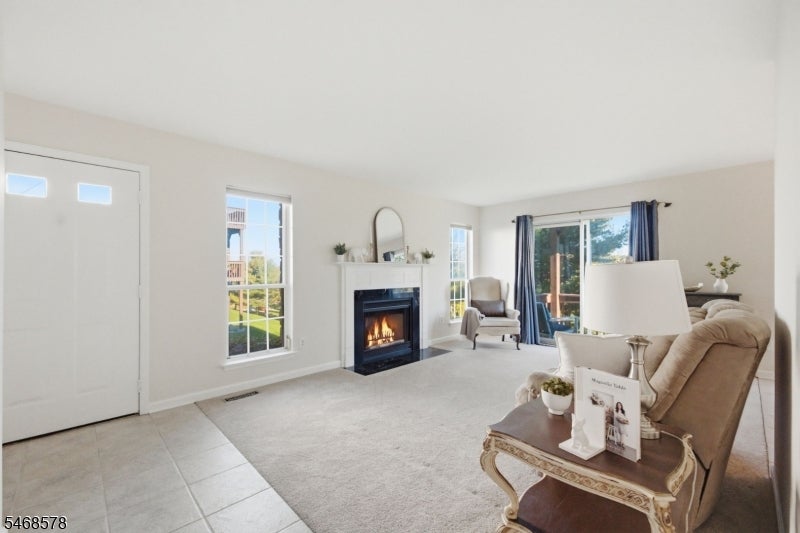
Welcome to this beautifully maintained END-UNIT TOWNHOME in Fairway Greens, offering 2 bedrooms, 2.5 baths, and golf course and mountain views! The main level features a living room, powder room, and an open family room and dining area with a wood-burning fireplace and sliding doors to a deck overlooking the golf course. The kitchen includes a pantry and direct access to the one-car garage, plus a coat closet nearby.Upstairs, the spacious primary suite offers high ceilings, skylights, a sitting area, a second wood-burning fireplace, and a private deck with golf course views. It also features two closets and a bath with dual sinks, soaking tub, and separate shower. A second bedroom, full hallway bath, and laundry complete this level.The finished walk-out basement provides a large recreation room, ideal for an office, gym, or additional living space, with patio access and golf course views. A utility room and separate storage room add convenience.Freshly painted throughout, with new carpeting in the primary bedroom, hallway, stairs, and family room. Community amenities include a pool and tennis courts. Convenient to shopping, restaurants, parks, and major highways.

Save
Ask
Tour
Hide
Share
Listing Snapshot
Price 
$349,999
Days On Site 
1 Day
Bedrooms 
2
Inside Area (SqFt) 
N/A
Total Baths 
3
Full Baths 
2
Partial Baths 
1
Lot Size 
N/A
Year Built 
1990
MLS Number 
4060049
Status 
Active
Property Tax 
$8,170
HOA/Condo/Coop Fees 
$450 monthly
Sq Ft Source 
N/A
Friends & Family
Recent Activity
yesterdayListing updated with changes from the MLS
yesterdayListing first seen on site
General Features
Carport 
1
Garage 
Yes
Garage Spaces 
1
Parking Spaces 
1
Property Sub Type 
Townhouse
Security 
Smoke Detector(s)
Sewer 
Public Sewer
Style 
Multi Floor Unit
Utilities 
Cable AvailableUnderground Utilities
Water Source 
Public
Interior Features
Appliances 
DryerRefrigeratorGas OvenGas RangeMicrowaveWasher
Basement 
FinishedWalk-Out Access
Fireplace 
Yes
Fireplace Features 
Family RoomMaster BedroomWood Burning
Fireplaces 
2
Flooring 
CarpetTile
Heating 
Forced Air
Interior 
Cathedral Ceiling(s)
Window Features 
Skylight(s)
Bedroom 1 
Level - Second
Bedroom 2 
Level - Second
Family Room 
Level - First
Kitchen 
Level - FirstDescription - Separate Dining Area
Living Room 
Level - First
Master Bedroom 
Description - Fireplace, Full Bath
Other Room 1 
Level - FirstDescription - FamilyRm
Other Room 2 
Level - BasementDescription - Rec Room
Utility Room 
Level - BasementDescription - Utility Room
Save
Ask
Tour
Hide
Share
Exterior Features
Construction Details 
Vinyl Siding
Exterior 
Tennis Court(s)
Patio And Porch 
DeckPatio
Roof 
Asphalt
Windows/Doors 
Skylight(s)
Community Features
Association Fee 
$450.0
Association Fee Frequency 
Monthly
Community Features 
Tennis Court(s)
Schools
School District
Unknown
Elementary School
Unknown
Middle School
WARRNHILLS
High School
WARRNHILLS
Listing courtesy of BHHS FOX & ROACH

The data relating to real estate for sale on this website comes in part from the IDX Program of Garden State Multiple Listing Service, L.L.C. Real estate listings held by other brokerage firms are marked as IDX Listing. Notice: The dissemination of listings on this website does not constitute the consent required by N.J.A.C. 11:5.6.1 (n) for the advertisement of listings exclusively for sale by another broker. Any such consent must be obtained in writing from the listing broker. This information is being provided for Consumers' personal, non-commercial use and may not be used for any purpose other than to identify prospective properties consumers may be interested in purchasing. Information deemed reliable but not guaranteed. Copyright © 2026 Garden State Multiple Listing Service, L.L.C. All rights reserved.

Neighborhood & Commute
Source: Walkscore
Disclosure: Community information and market data powered by Constellation Data Labs. Information is deemed reliable but not guaranteed.
Save
Ask
Tour
Hide
Share