

36 Fiume StWoodbridge Twp., NJ 08830
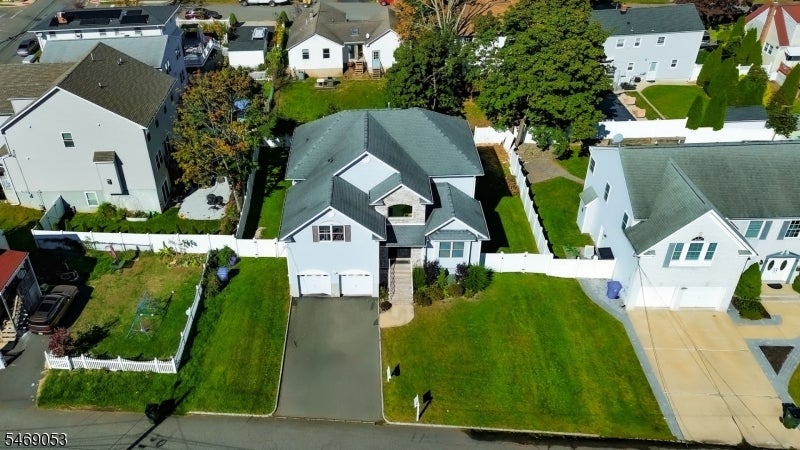
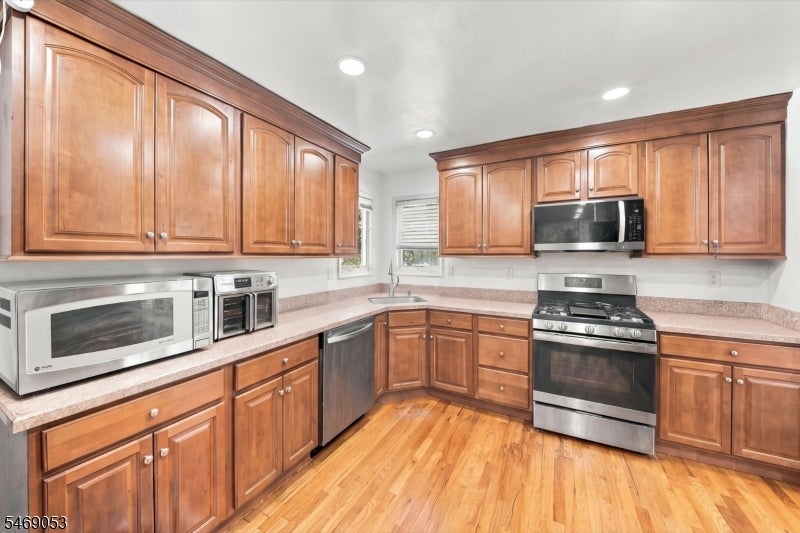
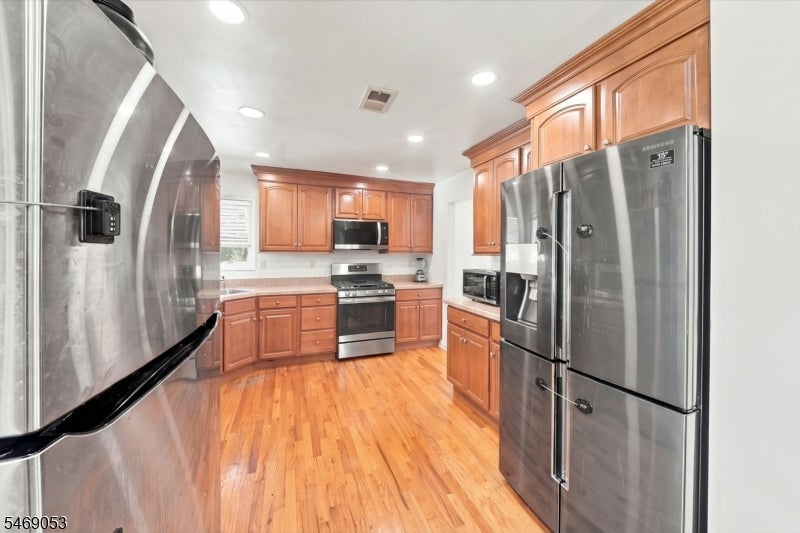
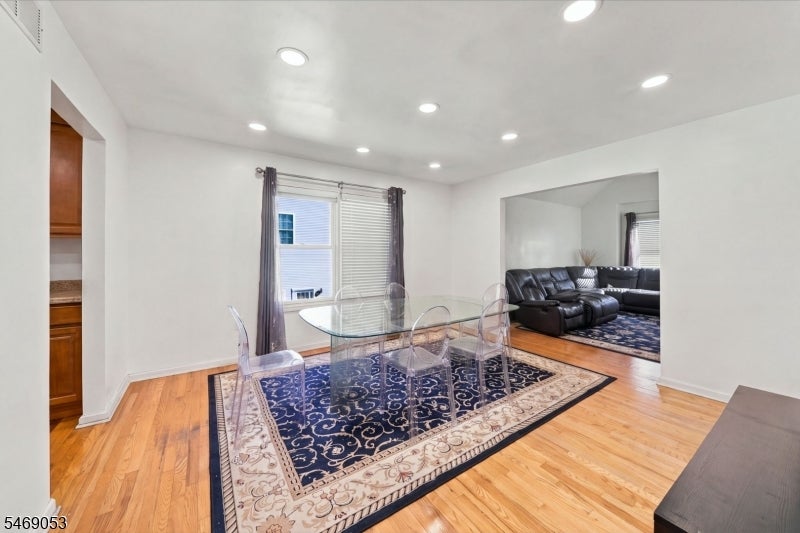
Welcome to 36 Fiume Street, a beautiful Colonial-style home offering 6 bedrooms plus 2 additional bonus rooms in the finished basement! This spacious residence features a welcoming foyer, hardwood floors, formal living room, dining area, and an inviting family room perfect for entertaining. The kitchen offers abundant cabinetry, stainless steel appliances, and generous counter space. A first-floor bedroom and full bathroom provide added flexibility. Upstairs, the spacious primary suite features a private bathroom with a soaking tub, double vanity, and walk-in closet, complemented by additional bedrooms and convenient second-floor laundry. The expansive finished basement offers a recreation area, kitchenette, full bathroom, and 2 bonus rooms ideal for an office, gym, or recreation. Enjoy a two-car attached garage, spacious driveway, attractive landscaping, and a generous fenced backyard. Located in Woodbridge Township School District, with convenient access to Metropark Train Station, NJ TRANSIT, Amtrak, major highways, shopping, dining, NYC, and Staten Island via the Outerbridge Crossing. An exceptional opportunity combining space, comfort, and commuter convenience!
| 2 days ago | Listing updated with changes from the MLS | |
| 3 days ago | Listing first seen on site |
The data relating to real estate for sale on this website comes in part from the IDX Program of Garden State Multiple Listing Service, L.L.C. Real estate listings held by other brokerage firms are marked as IDX Listing. Notice: The dissemination of listings on this website does not constitute the consent required by N.J.A.C. 11:5.6.1 (n) for the advertisement of listings exclusively for sale by another broker. Any such consent must be obtained in writing from the listing broker. This information is being provided for Consumers' personal, non-commercial use and may not be used for any purpose other than to identify prospective properties consumers may be interested in purchasing. Information deemed reliable but not guaranteed. Copyright © 2026 Garden State Multiple Listing Service, L.L.C. All rights reserved.
Did you know? You can invite friends and family to your search. They can join your search, rate and discuss listings with you.