

47 Harrison RdWayne Twp., NJ 07470
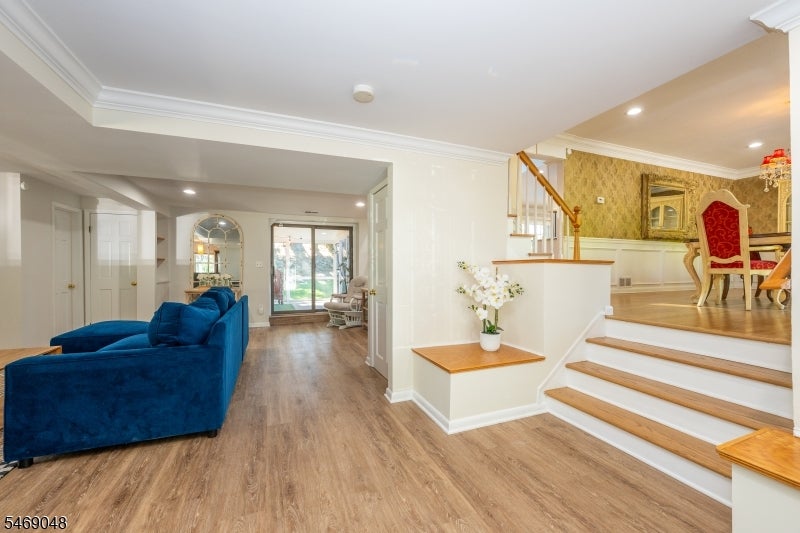
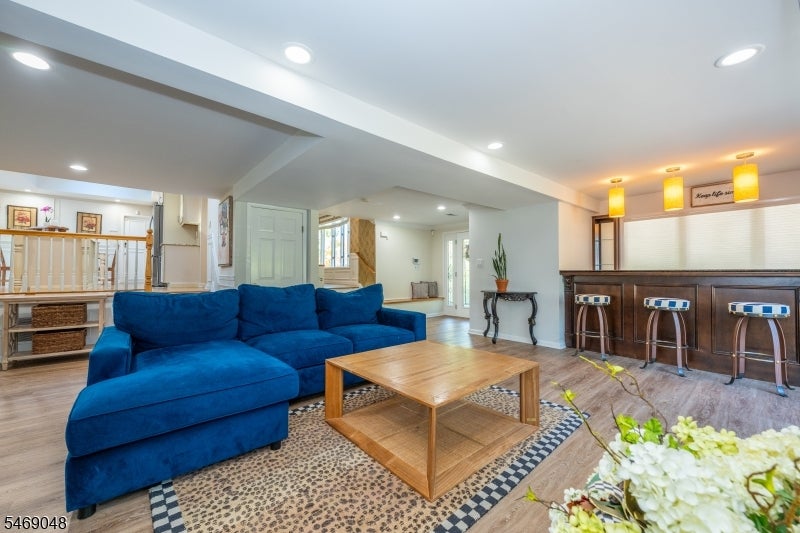
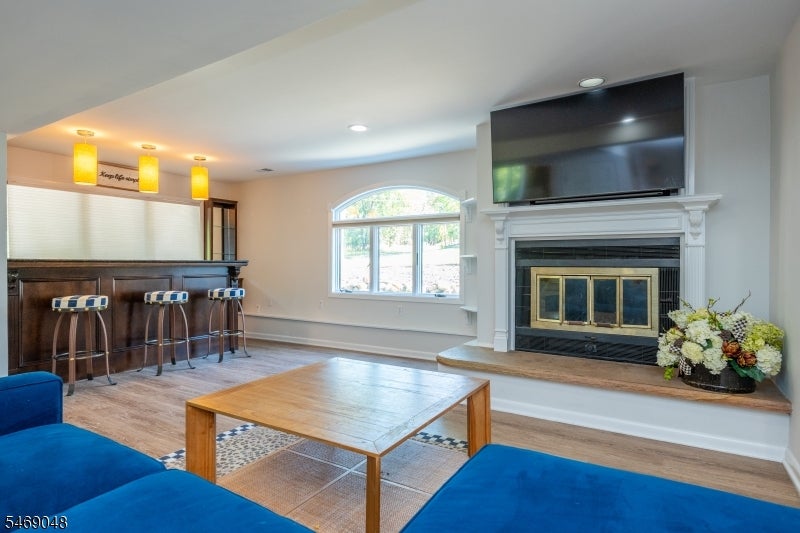
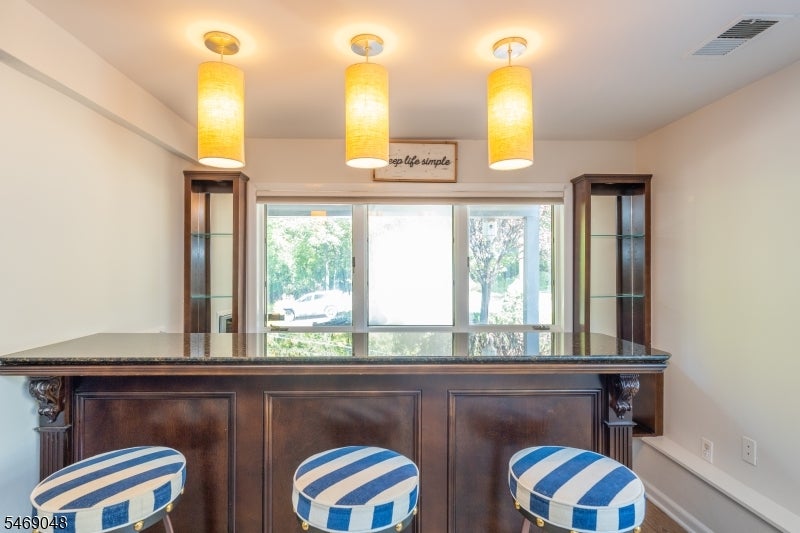
Welcome to this custom split-level home situated on an expansive, oversized lot in the heart of Wayne. Designed for effortless entertaining and everyday comfort, the layout centers around a vaulted eat-in kitchen complete with skylights, premium granite countertops with matching backsplash, stainless steel appliances, herringbone-accented hardwood floors, and Pella sliding doors opening directly to the rear deck.A sun-filled formal dining room with custom moldings connects seamlessly to the kitchen, perfect for hosting gatherings. The main living area features an open-concept living room anchored by a wood-burning fireplace, a custom built-in dry bar, a large full bath, and walkout access to a screened-in porch overlooking the private grounds.The upper level offers three spacious, sunlit bedrooms and an additional full bathroom. Featuring timeless craftsmanship, abundant natural light, and exceptional indoor-outdoor flow on a rare, generous lot, this property delivers space, comfort, and distinction in a prime Wayne location.
| yesterday | Listing updated with changes from the MLS | |
| 2 days ago | Listing first seen on site |
The data relating to real estate for sale on this website comes in part from the IDX Program of Garden State Multiple Listing Service, L.L.C. Real estate listings held by other brokerage firms are marked as IDX Listing. Notice: The dissemination of listings on this website does not constitute the consent required by N.J.A.C. 11:5.6.1 (n) for the advertisement of listings exclusively for sale by another broker. Any such consent must be obtained in writing from the listing broker. This information is being provided for Consumers' personal, non-commercial use and may not be used for any purpose other than to identify prospective properties consumers may be interested in purchasing. Information deemed reliable but not guaranteed. Copyright © 2026 Garden State Multiple Listing Service, L.L.C. All rights reserved.
Did you know? You can invite friends and family to your search. They can join your search, rate and discuss listings with you.