

9 Ridgeview CtHardyston Twp., NJ 07460
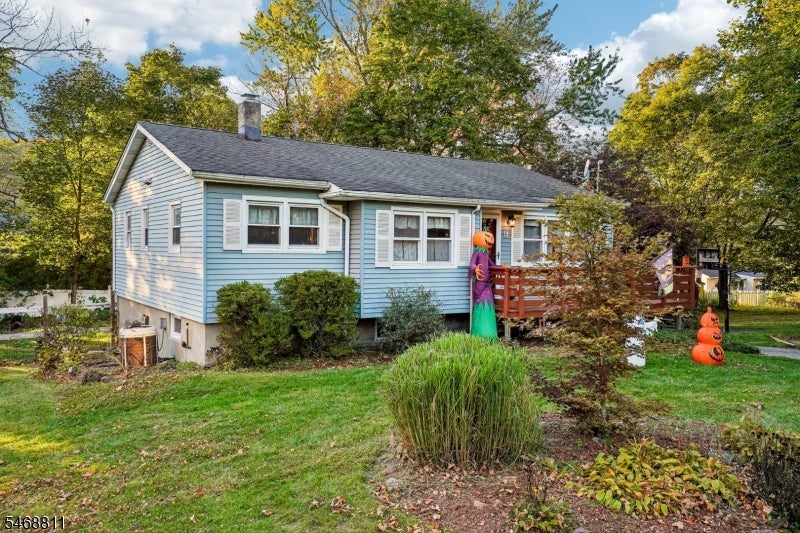
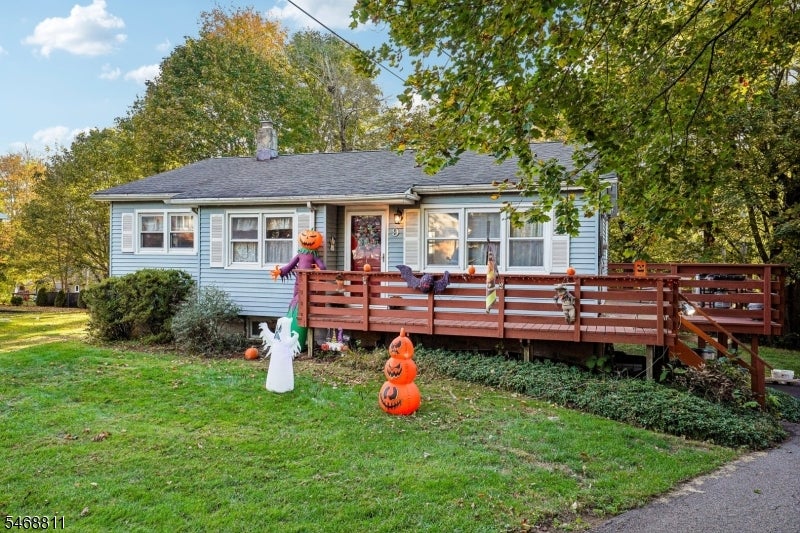
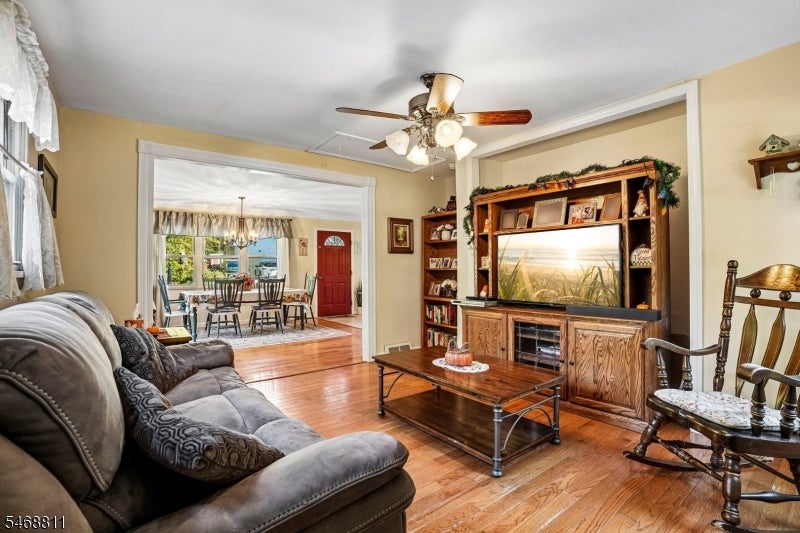
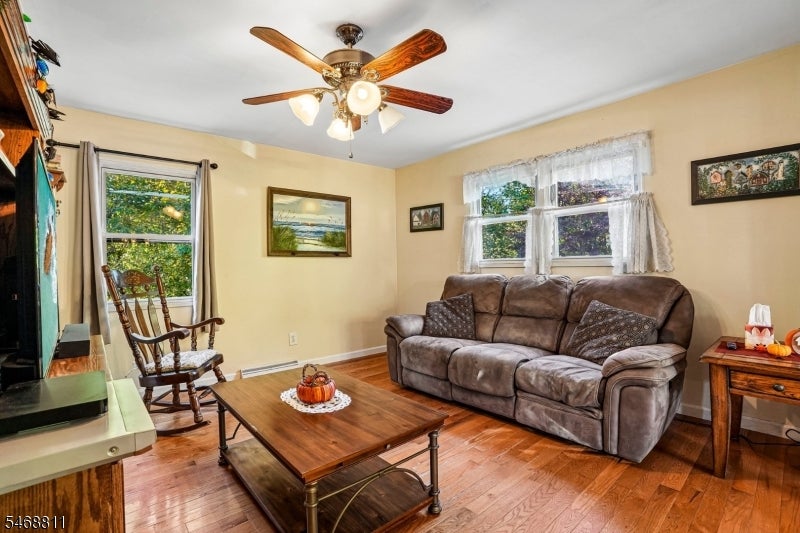
Welcome to 9 Ridgeview Ct! Nestled in a desirable cul-de-sac setting, this 3-bedroom home offers a wonderful combination of comfort, convenience, and outdoor enjoyment. The living room features beautiful hardwood floors, a slider leading to the deck off the kitchen, creating an easy flow for everyday living and entertaining. The kitchen offers granite countertops, a double sink, a pantry for added storage, and a new refrigerator. Hardwood flooring continues throughout the bedrooms, while the full bathroom features a shower/tub combination and a new shower.Additional features include forced hot air heating, central air conditioning, and a basement with walkout access to the driveway. Outside, enjoy the fenced-in yard, perfect for outdoor activities, along with a patio and fire pit for relaxing or gathering with peers. A swing set will remain with the property, and a storage shed is included in as-is condition.A great opportunity to enjoy comfortable living in a cul-de-sac neighborhood with inviting indoor spaces and a backyard ready to be enjoyed!
| 18 hours ago | Listing updated with changes from the MLS | |
| 22 hours ago | Listing first seen on site |
The data relating to real estate for sale on this website comes in part from the IDX Program of Garden State Multiple Listing Service, L.L.C. Real estate listings held by other brokerage firms are marked as IDX Listing. Notice: The dissemination of listings on this website does not constitute the consent required by N.J.A.C. 11:5.6.1 (n) for the advertisement of listings exclusively for sale by another broker. Any such consent must be obtained in writing from the listing broker. This information is being provided for Consumers' personal, non-commercial use and may not be used for any purpose other than to identify prospective properties consumers may be interested in purchasing. Information deemed reliable but not guaranteed. Copyright © 2026 Garden State Multiple Listing Service, L.L.C. All rights reserved.