

36 Kingswood RdBranchburg Twp., NJ 08876
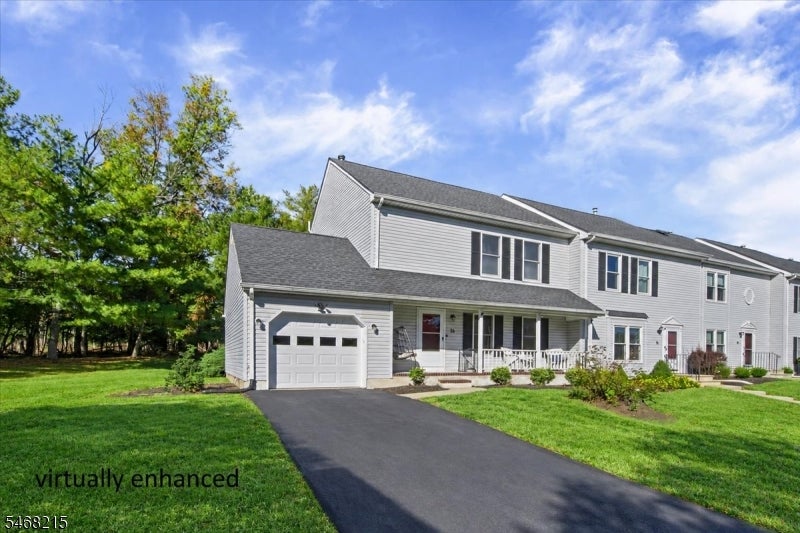
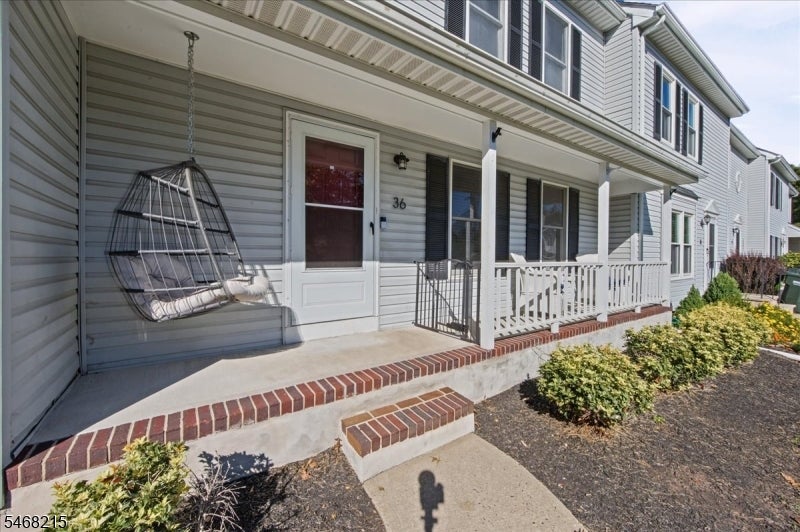
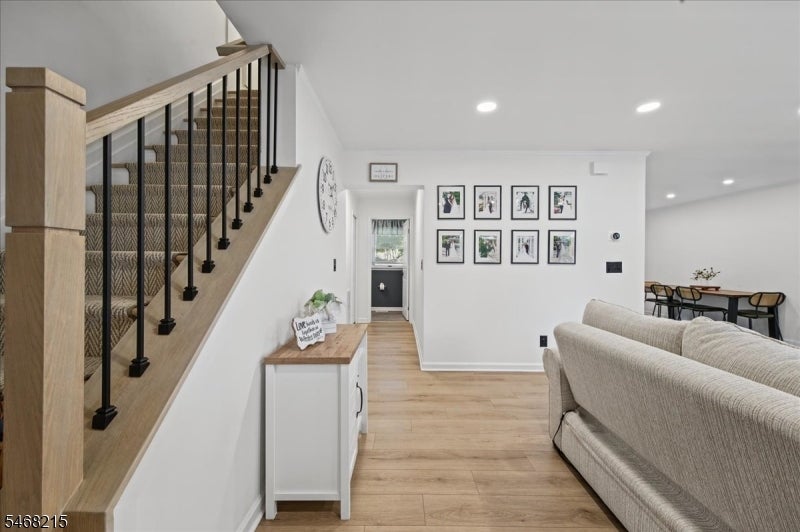
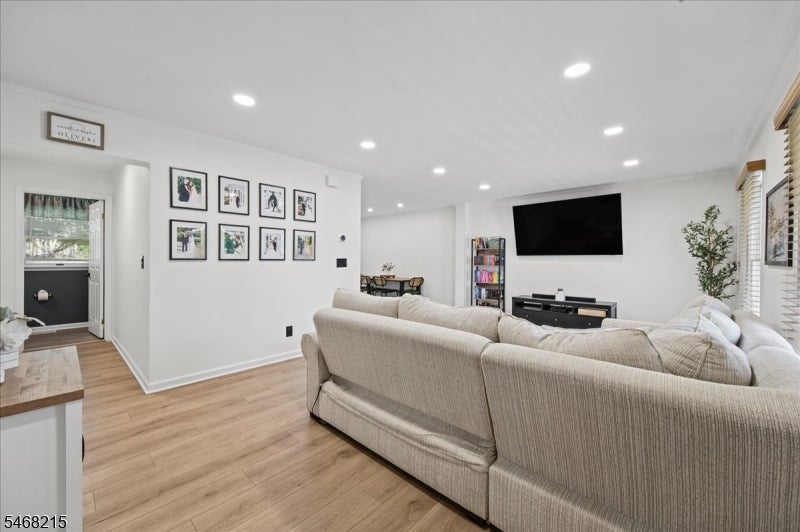
Welcome to this beautifully updated end-unit townhome, where modern elegance meets everyday comfort! Thoughtfully remodeled throughout, this stunning home features gorgeous light wood flooring, a beautifully designed kitchen with crisp white cabinetry, and tastefully renovated bathrooms with stylish finishes. The main level offers a bright and inviting living room, dining area with direct access to a beautiful deck, perfect for outdoor dining, entertaining, or simply unwinding, an updated kitchen, and a convenient powder room. Upstairs, you'll find three spacious bedrooms and two beautifully appointed full bathrooms, including a private primary suite. The fully finished basement takes entertaining to the next level, featuring a custom bar complete with two mini refrigerators and a dedicated theater area, perfect for movie nights, gatherings, or simply relaxing at home. With its extensive renovations, stylish finishes, and desirable end-unit location, this exceptional townhome offers the perfect blend of sophistication, comfort, and entertainment. Truly move-in ready and not to be missed! New garage door just installed. Conveniently located close to major highways, shopping, restaurants and more!
| 14 hours ago | Listing updated with changes from the MLS | |
| 21 hours ago | Listing first seen on site |
The data relating to real estate for sale on this website comes in part from the IDX Program of Garden State Multiple Listing Service, L.L.C. Real estate listings held by other brokerage firms are marked as IDX Listing. Notice: The dissemination of listings on this website does not constitute the consent required by N.J.A.C. 11:5.6.1 (n) for the advertisement of listings exclusively for sale by another broker. Any such consent must be obtained in writing from the listing broker. This information is being provided for Consumers' personal, non-commercial use and may not be used for any purpose other than to identify prospective properties consumers may be interested in purchasing. Information deemed reliable but not guaranteed. Copyright © 2026 Garden State Multiple Listing Service, L.L.C. All rights reserved.
Did you know? You can invite friends and family to your search. They can join your search, rate and discuss listings with you.