

48 Greenrale AveWayne Twp., NJ 07470
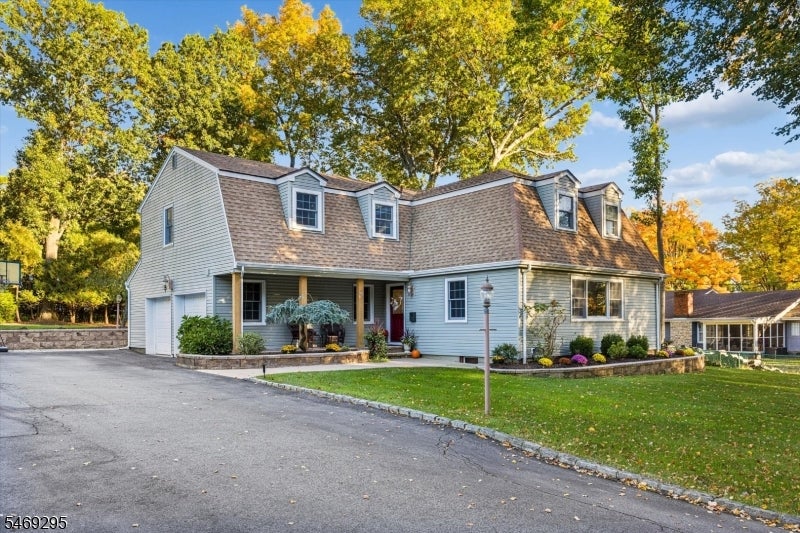
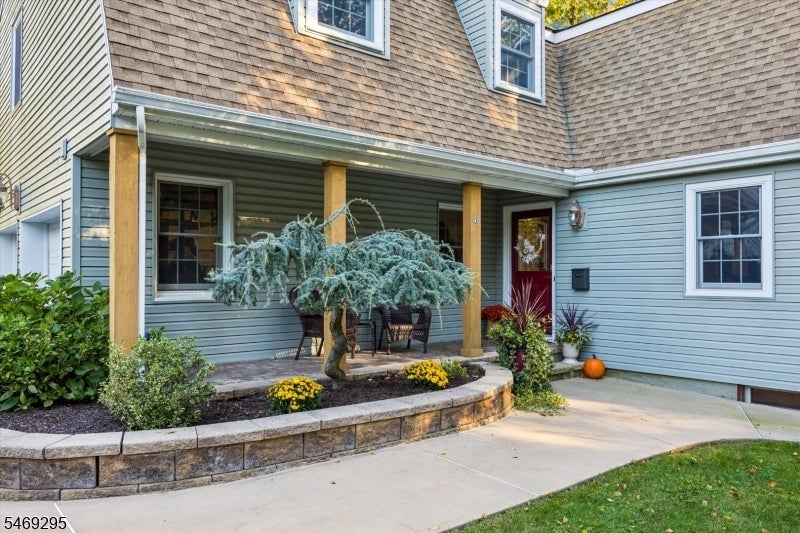
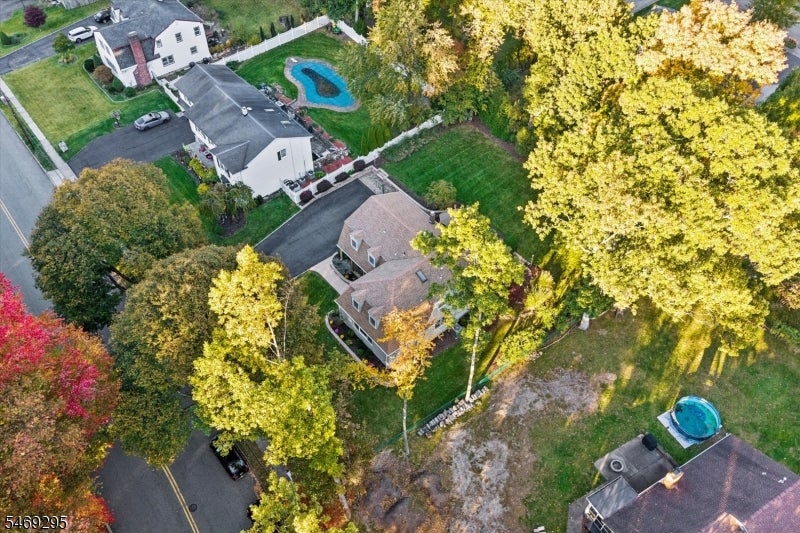
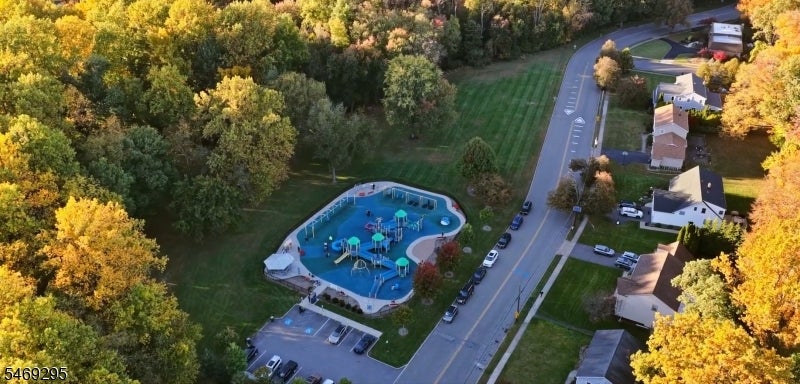
Welcome to this immaculate Dutch Colonial in the desirable Wayne Valley section, tucked away on a pretty tree-lined street with a neighborhood park across the street and Lafayette Grammar School within walking distance. Welcoming Entry foyer welcomes you in to the sun filled Living rm that showcases classic crown molding & soft neutral tones, flowing into an elegant Formal Dining rm, for effortless entertaining. The well-appointed Eat-in-kit offers granite counters, a decorative tile backsplash, Stainless Steel appliances & a generous center island with seating. Recessed & pendant lighting brighten the space, while the dining area has sliders to the patio. Bright Mudroom/Laundry room features overhead shelving, tile floors & outdoor access. Upstairs, the Master Bedroom offers plush carpeting, charming recessed windows & Master Bath with a radiant heated floors, double-sink vanity and tiled walk-in shower with body sprays & built-in bench.4 additional generously sized Bedrooms & a full bath complete the 2nd level. The finished basement features an expansive Rec room with recessed lighting, carpeting & ample space for lounging, billiards & game nights. The landscaped backyard boasts an expansive paver patio with separate dining & lounging areas, decorative retaining walls & lush plantings. A large yard, mature trees & storage shed complete this inviting outdoor retreat. Convenient to NYC bus transportation, major highways, shopping & dining! A wonderful place to call your own!
| 10 hours ago | Listing updated with changes from the MLS | |
| 23 hours ago | Listing first seen on site |
The data relating to real estate for sale on this website comes in part from the IDX Program of Garden State Multiple Listing Service, L.L.C. Real estate listings held by other brokerage firms are marked as IDX Listing. Notice: The dissemination of listings on this website does not constitute the consent required by N.J.A.C. 11:5.6.1 (n) for the advertisement of listings exclusively for sale by another broker. Any such consent must be obtained in writing from the listing broker. This information is being provided for Consumers' personal, non-commercial use and may not be used for any purpose other than to identify prospective properties consumers may be interested in purchasing. Information deemed reliable but not guaranteed. Copyright © 2026 Garden State Multiple Listing Service, L.L.C. All rights reserved.