

291 Parish DrWayne Twp., NJ 07470
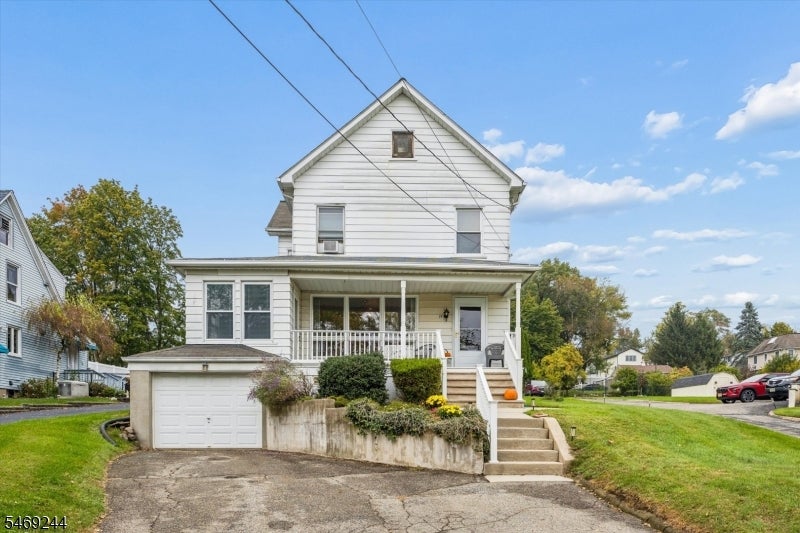
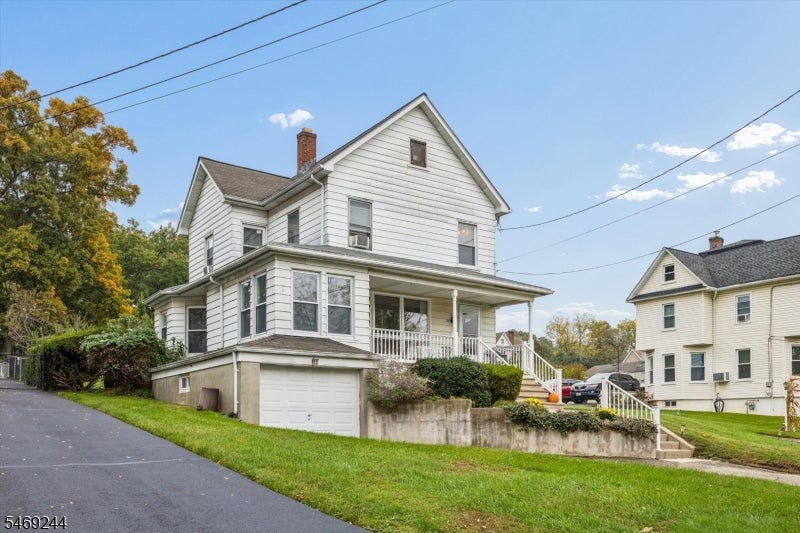
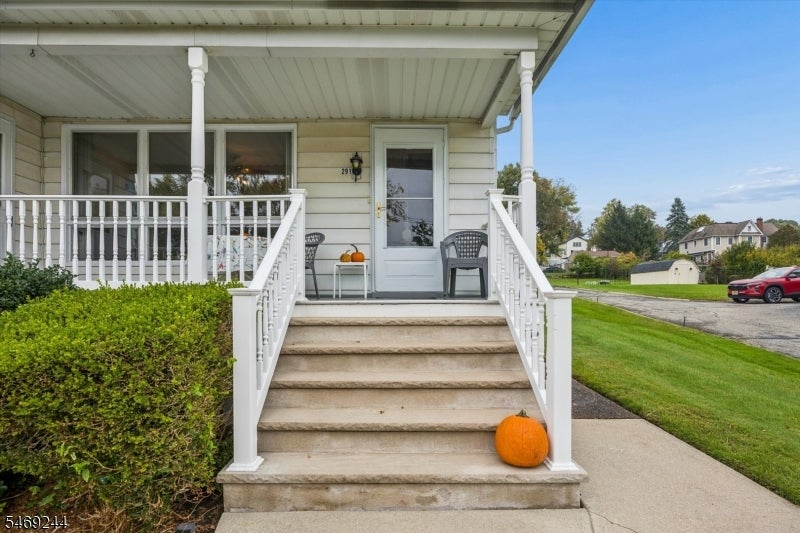
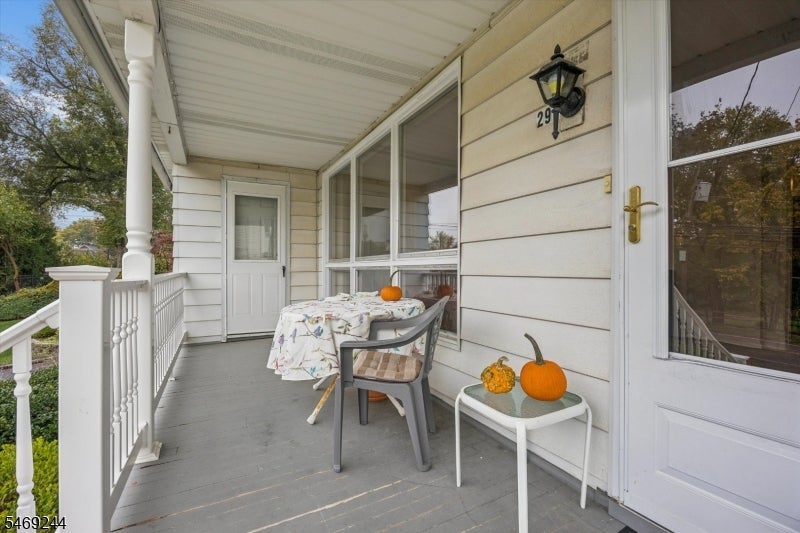
Charming Colonial with a welcoming covered front porch, located directly across from Preakness Valley Golf Course, offers timeless character, generous space, and endless potential. Upon entering, you are greeted by a bright Living room featuring oversized front windows and classic staircase. The sunlit Dining room showcases chair rail detailing, while the bright Eat-in kitchen offers a comfortable space for everyday meals. A versatile Den with large windows and a generous closet is ideal for a home Office or possible fourth Bedroom. A half Bath completes the first level. Upstairs, you'll find three generously sized Bedrooms, a full Bath, and walk-up access to the Attic for additional storage. Unfinished basement provides ample storage and room for a workshop, with potential to finish to suit your needs. Spacious backyard provides plenty of room for outdoor gatherings, gardening, recreation, or relaxing in the fresh air. Ideally located near major highways, NJ/NYC transportation, shopping, dining, and local schools.
| 8 hours ago | Listing updated with changes from the MLS | |
| 23 hours ago | Listing first seen on site |
The data relating to real estate for sale on this website comes in part from the IDX Program of Garden State Multiple Listing Service, L.L.C. Real estate listings held by other brokerage firms are marked as IDX Listing. Notice: The dissemination of listings on this website does not constitute the consent required by N.J.A.C. 11:5.6.1 (n) for the advertisement of listings exclusively for sale by another broker. Any such consent must be obtained in writing from the listing broker. This information is being provided for Consumers' personal, non-commercial use and may not be used for any purpose other than to identify prospective properties consumers may be interested in purchasing. Information deemed reliable but not guaranteed. Copyright © 2026 Garden State Multiple Listing Service, L.L.C. All rights reserved.