

25 Jade LnDenville Twp., NJ 07834
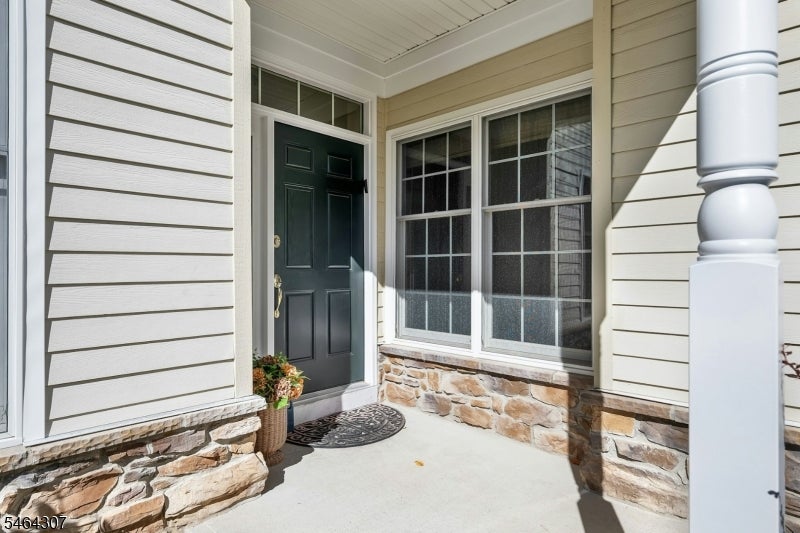
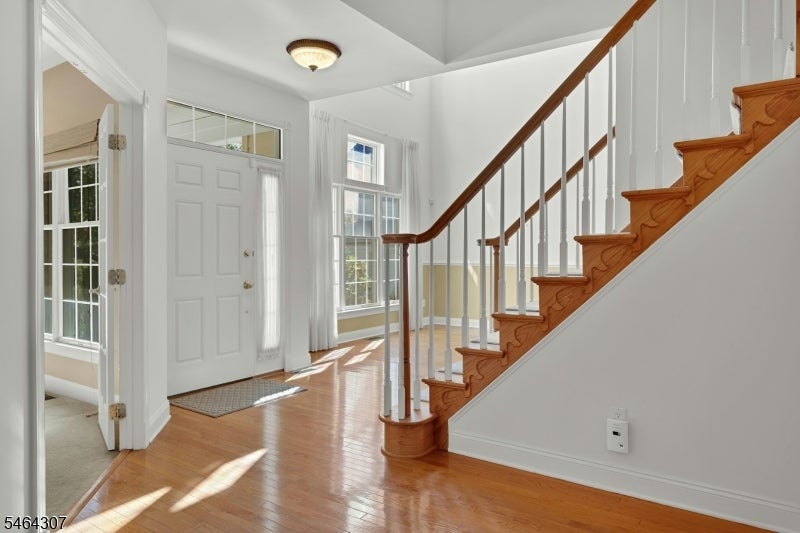
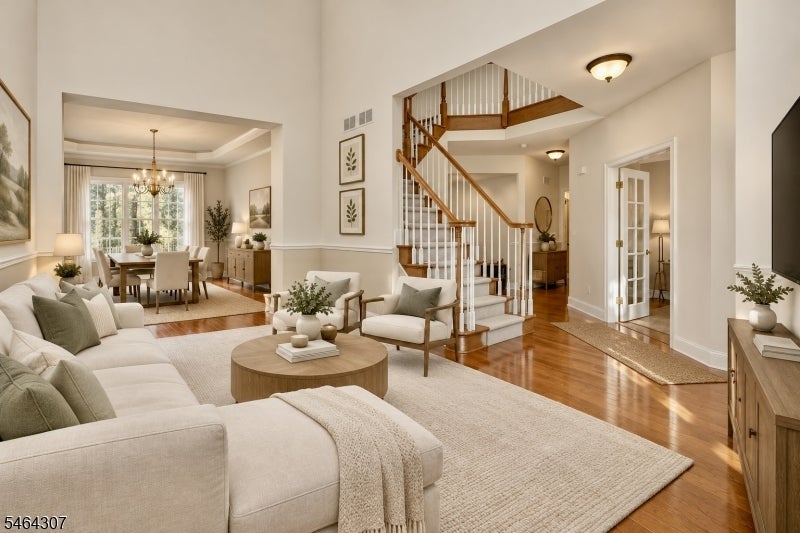
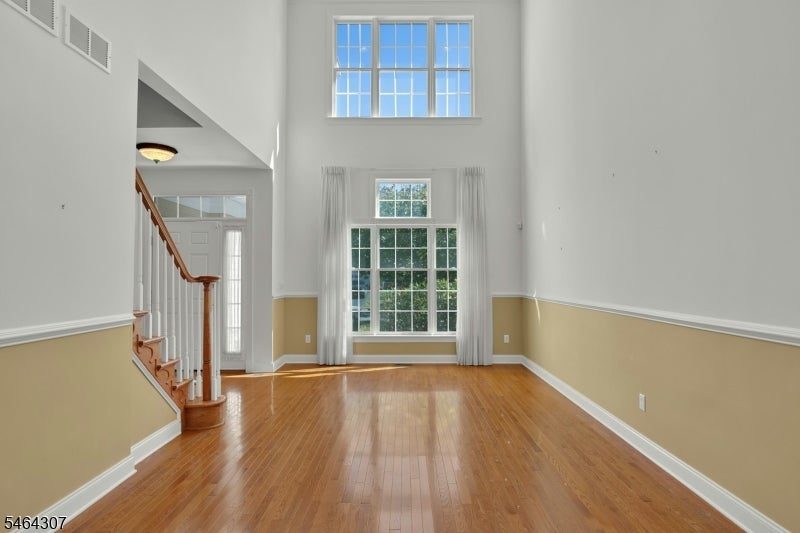
Welcome to this meticulously maintained townhouse in Denville's desirable 55+ Regency community! This home offers generous space for both everyday living and entertaining, featuring 3 bedrooms, 2 full baths, 2 half baths, and a 2-car garage. Step inside to a welcoming foyer with hardwood floors that open to a dramatic two-story living room. The formal dining room is elegantly finished with a tray ceiling and crown molding. The great room, warmed by a gas fireplace, seamlessly connects to an open kitchen boasting Corian countertops, a center island, and a sunny breakfast area. Sliders lead from the kitchen to a composite deck, perfect for enjoying morning coffee or al fresco dining. A private den on the first floor provides an ideal space for a home office or library. Upstairs, you'll find three spacious bedrooms, including a primary suite designed for relaxation with a sitting area and a spa-like bath. The partially finished basement expands your living space with a kitchenette, recreation and exercise areas, and a large cedar closet. For added peace of mind, the home is equipped with a whole-house generator. Residents of the Regency community enjoy a clubhouse, pool, and tennis and pickleball courts.
| 3 weeks ago | Listing updated with changes from the MLS | |
| 3 weeks ago | Listing first seen on site |
The data relating to real estate for sale on this website comes in part from the IDX Program of Garden State Multiple Listing Service, L.L.C. Real estate listings held by other brokerage firms are marked as IDX Listing. Notice: The dissemination of listings on this website does not constitute the consent required by N.J.A.C. 11:5.6.1 (n) for the advertisement of listings exclusively for sale by another broker. Any such consent must be obtained in writing from the listing broker. This information is being provided for Consumers' personal, non-commercial use and may not be used for any purpose other than to identify prospective properties consumers may be interested in purchasing. Information deemed reliable but not guaranteed. Copyright © 2026 Garden State Multiple Listing Service, L.L.C. All rights reserved.
Did you know? You can invite friends and family to your search. They can join your search, rate and discuss listings with you.