

521 Cleveland AveRiver Vale Twp., NJ 07675
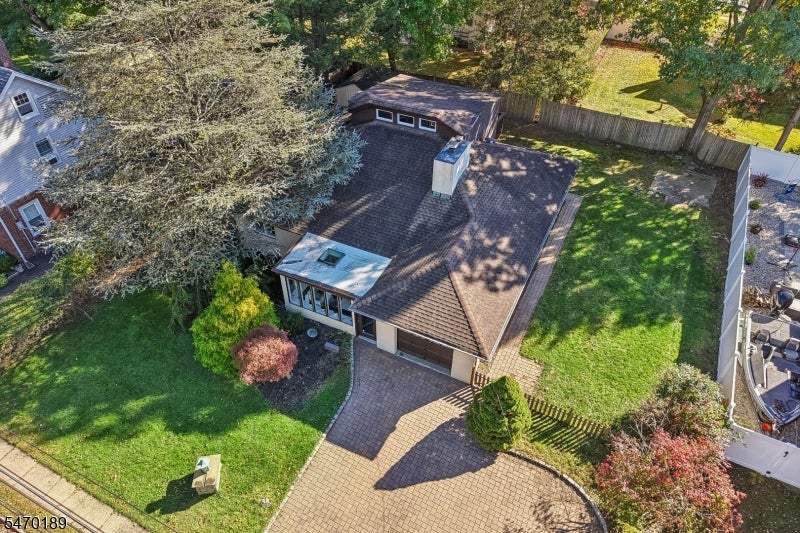
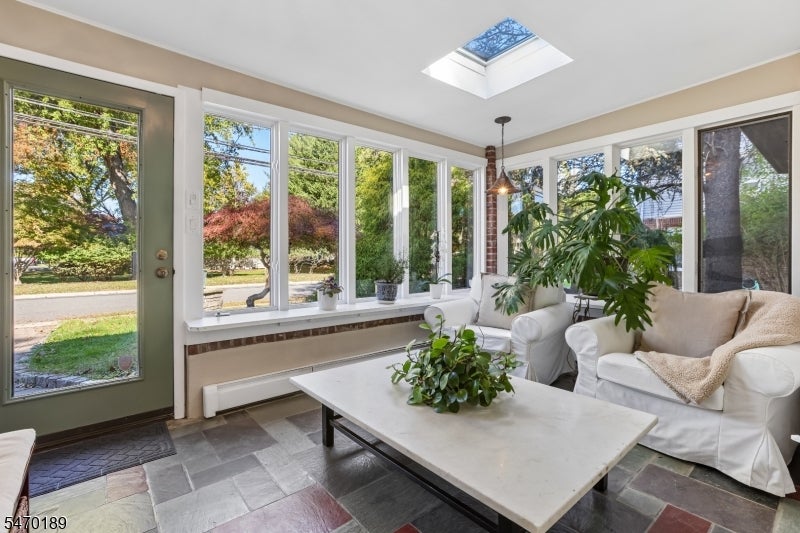
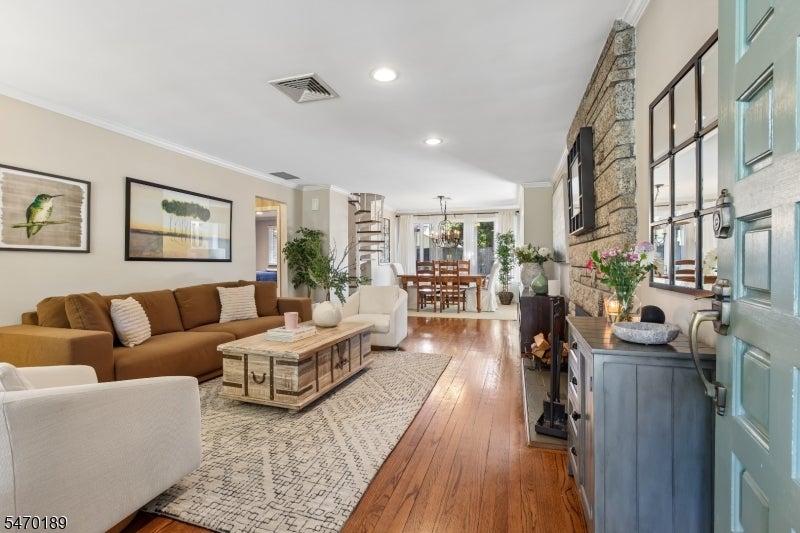
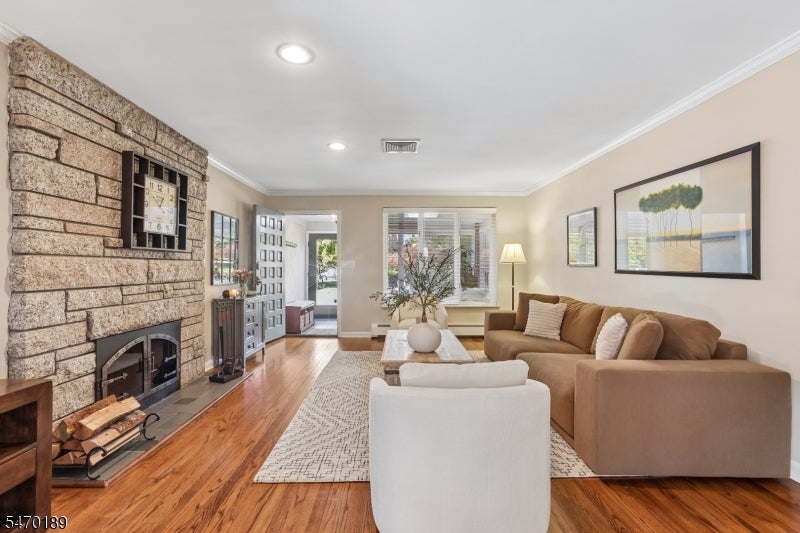
Light-filled interiors, thoughtful updates, and a prime location come together in this beautifully maintained expanded Ranch! Nestled in sought-after River Vale, this home offers an effortless blend of comfort and style. A charming sunroom with a skylight welcomes you inside, leading to a spacious living room with hardwood floors and a stone fireplace. The adjoining dining room overlooks the backyard and flows into the bright eat-in kitchen, remodeled in 2016, with white cabinetry, ample counter space, and a center island with seating. Two bedrooms and a beautifully renovated full bath complete the first floor. A spiral staircase leads to the second-floor primary retreat with a vaulted ceiling, exposed beam, and clerestory windows, plus a renovated ensuite bath, walk-in closet, and a sunlit sitting area that opens to a private balcony. The fully finished lower level, completed in 2023, features more room to live and entertain with a bar, recreation area, full bath, and a versatile bonus room with potential as an additional bedroom. Additional highlights include California Closets in the primary suite and one first-floor bedroom, an attached one-car garage, and a fenced backyard with a paver patio and storage shed. Known for its highly regarded schools and convenient NYC commute, River Vale is an ideal place to call home. Not to be missed!
| 2 weeks ago | Listing updated with changes from the MLS | |
| 2 weeks ago | Listing first seen on site |
The data relating to real estate for sale on this website comes in part from the IDX Program of Garden State Multiple Listing Service, L.L.C. Real estate listings held by other brokerage firms are marked as IDX Listing. Notice: The dissemination of listings on this website does not constitute the consent required by N.J.A.C. 11:5.6.1 (n) for the advertisement of listings exclusively for sale by another broker. Any such consent must be obtained in writing from the listing broker. This information is being provided for Consumers' personal, non-commercial use and may not be used for any purpose other than to identify prospective properties consumers may be interested in purchasing. Information deemed reliable but not guaranteed. Copyright © 2026 Garden State Multiple Listing Service, L.L.C. All rights reserved.