

8 Elm PlRandolph Twp., NJ 07869
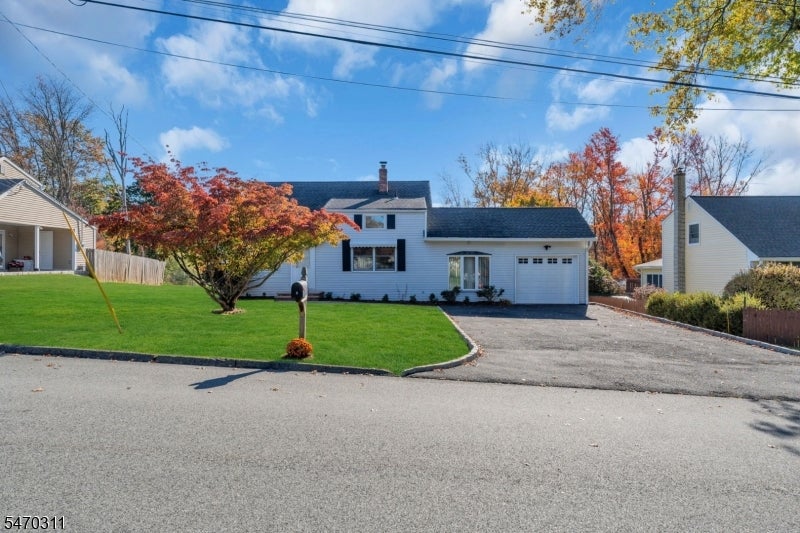
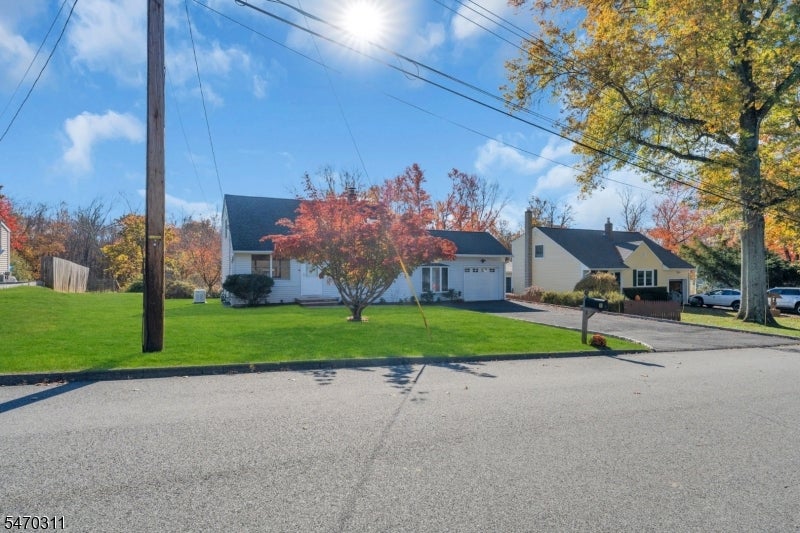
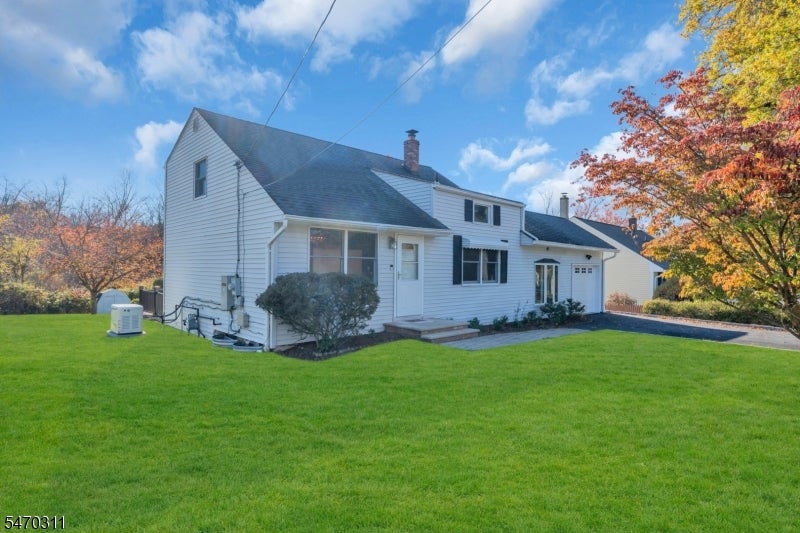
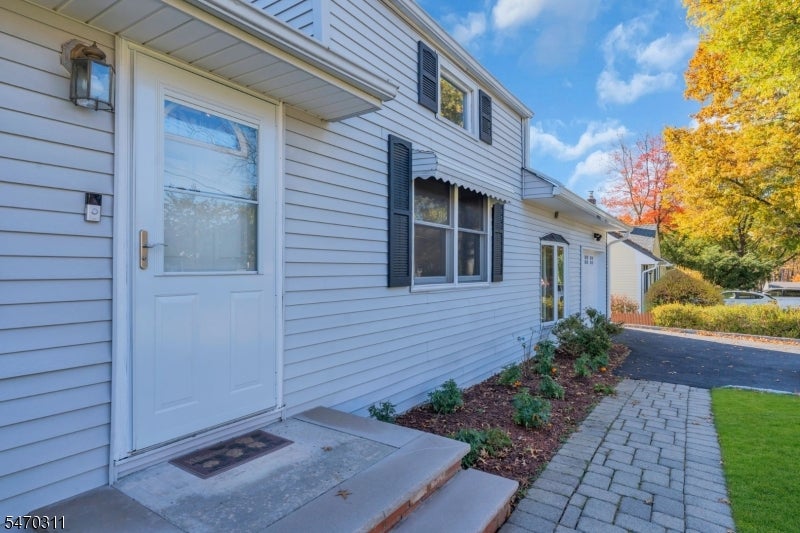
Discover this charming home in Randolph's sought-after Brundage Park section, tucked away on a quiet dead-end street. This 3-bedroom, 2-full-bath Cape Cod offers over 1,400 sq ft on a 0.26-acre lot. The level yard backs to the woods of Brundage Park, creating a private, peaceful setting for relaxing and entertaining. The first floor features a kitchen, bedroom, full bath, former dining room, spacious family room, and a cozy living room opening to the deck and backyard. Upstairs are two additional bedrooms and a second full bath. Bring your personal touches and create a space that reflects your style! Major features include an attached one-car garage added in 2023, paved driveway, whole-house natural gas standby generator for peace of mind, multi-zone central air, newer electric water heater, 200-amp electrical service, and private well with water filtration system. Natural gas is already in the home, with additional gas lines in place for a future gas water heater or range. Oil heat, with the option to convert to gas. All appliances included. Enjoy Brundage Park's 232 acres of trails, courts, fields, a pond, and the Playhouse. Centrally located in the Randolph school district, near RMS and RHS, local shopping and dining, with easy access to Routes 10, 46, and 80, approx. 1 hour to NYC. Don't miss this wonderful opportunity to own in Randolph!
| 2 weeks ago | Status changed to Active | |
| 2 weeks ago | Listing updated with changes from the MLS | |
| 2 weeks ago | Listing first seen on site |
The data relating to real estate for sale on this website comes in part from the IDX Program of Garden State Multiple Listing Service, L.L.C. Real estate listings held by other brokerage firms are marked as IDX Listing. Notice: The dissemination of listings on this website does not constitute the consent required by N.J.A.C. 11:5.6.1 (n) for the advertisement of listings exclusively for sale by another broker. Any such consent must be obtained in writing from the listing broker. This information is being provided for Consumers' personal, non-commercial use and may not be used for any purpose other than to identify prospective properties consumers may be interested in purchasing. Information deemed reliable but not guaranteed. Copyright © 2026 Garden State Multiple Listing Service, L.L.C. All rights reserved.