

69 Edgewood AveClifton City, NJ 07012
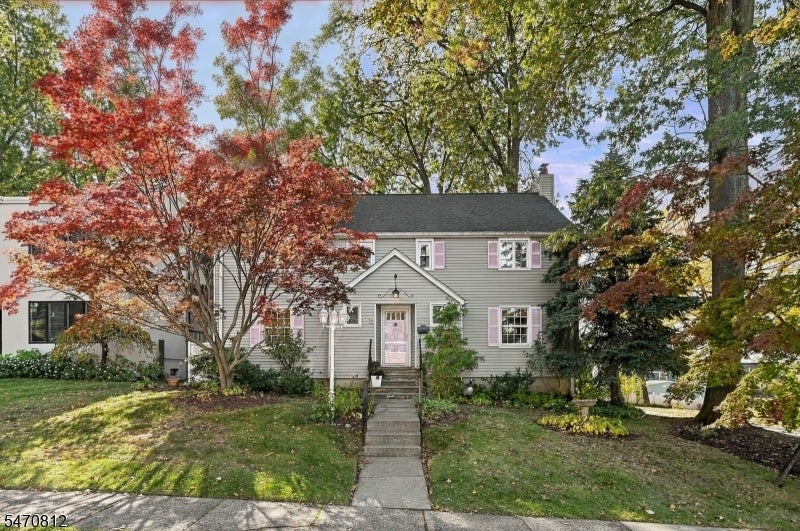
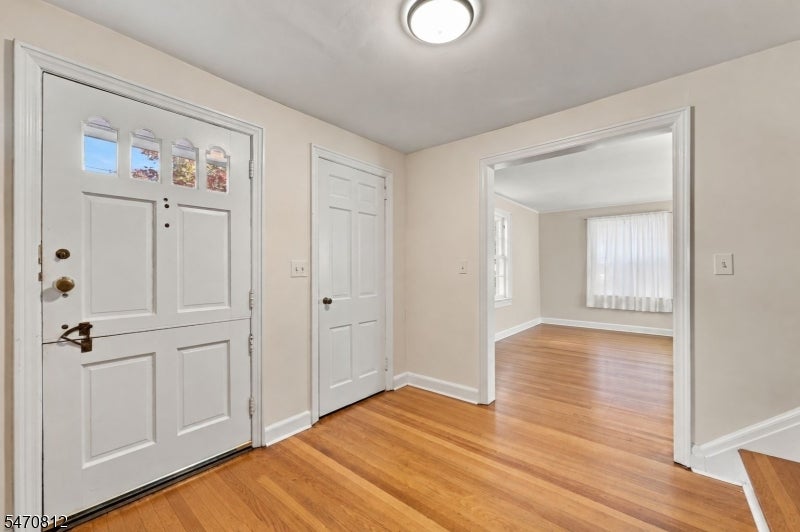
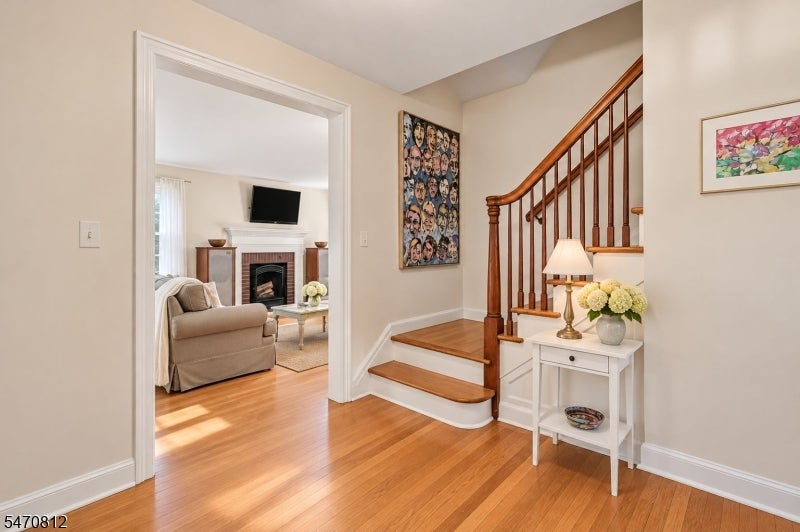
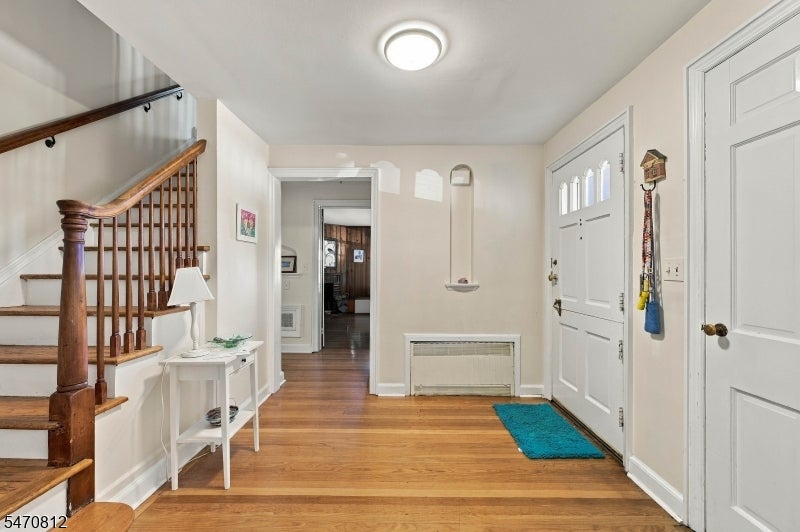
SPACIOUS 6-BEDROOM HOME PRIME CLIFTON LOCATION CORNER LOT SEPARATE LIVING SUITE 2-CAR GARAGE!LOCATION, SPACE & OPPORTUNITY! Discover this expansive 6-bedroom, 3.5-bath home on a desirable corner lot in a prime Clifton location. Offering generous rooms, a versatile layout and incredible potential, this property is ready for your personal touch!SEPARATE LIVING QUARTERS! A private rear suite with its own separate entrance features 2 bedrooms and a full bath ideal for guests, extended living or incorporating into the main home. The main residence offers a charming office with built-in wood bookcases and fireplace, a spacious living room with a second fireplace, and 4 generously sized upstairs bedrooms. The primary bedroom includes an en-suite bath and walk-in closet.EXCEPTIONAL BONUS SPACE! A large unfinished basement with impressive 12-foot ceilings provides tremendous possibilities for storage or future use. An attached 2-car garage adds convenience.BRING YOUR VISION! With TLC and modern updates, transform this spacious property into your dream home. Conveniently located near schools, houses of worship, shopping, parks and public transportation. A rare opportunity to own a versatile home in Clifton!
| 20 hours ago | Listing updated with changes from the MLS | |
| yesterday | Listing first seen on site |
The data relating to real estate for sale on this website comes in part from the IDX Program of Garden State Multiple Listing Service, L.L.C. Real estate listings held by other brokerage firms are marked as IDX Listing. Notice: The dissemination of listings on this website does not constitute the consent required by N.J.A.C. 11:5.6.1 (n) for the advertisement of listings exclusively for sale by another broker. Any such consent must be obtained in writing from the listing broker. This information is being provided for Consumers' personal, non-commercial use and may not be used for any purpose other than to identify prospective properties consumers may be interested in purchasing. Information deemed reliable but not guaranteed. Copyright © 2026 Garden State Multiple Listing Service, L.L.C. All rights reserved.