

317 Harding AveClifton City, NJ 07011
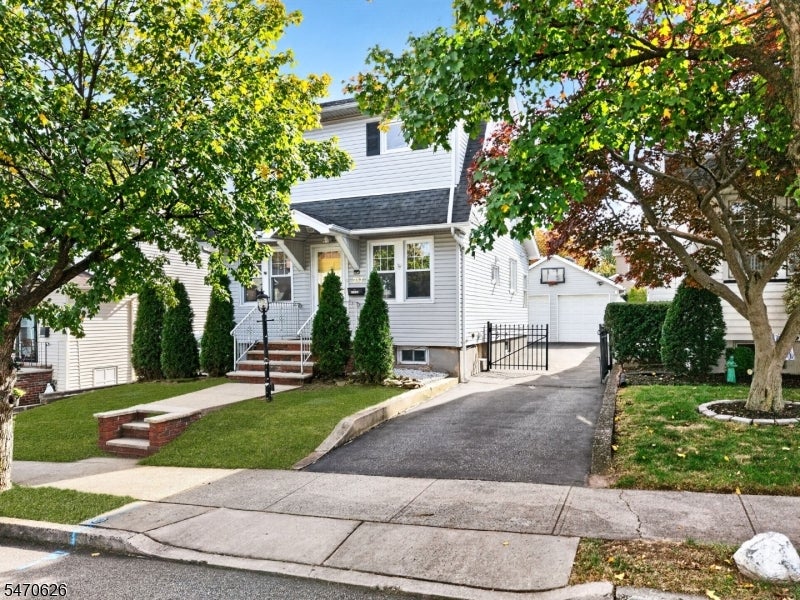
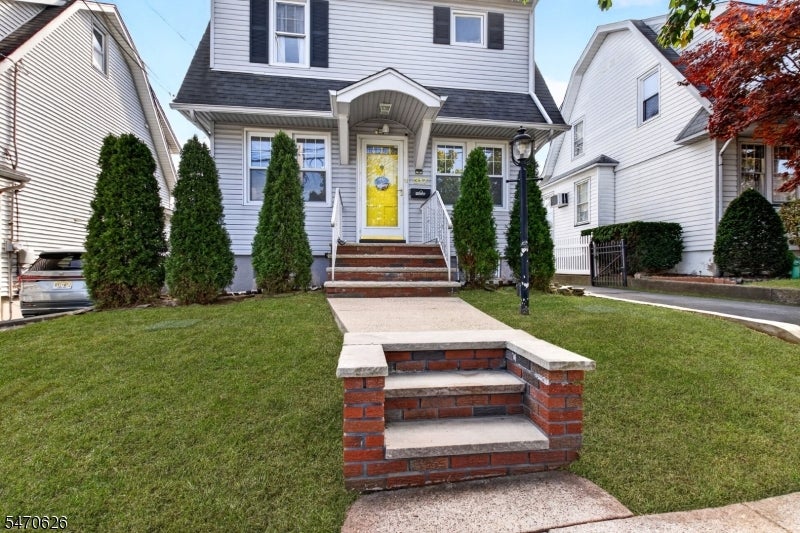
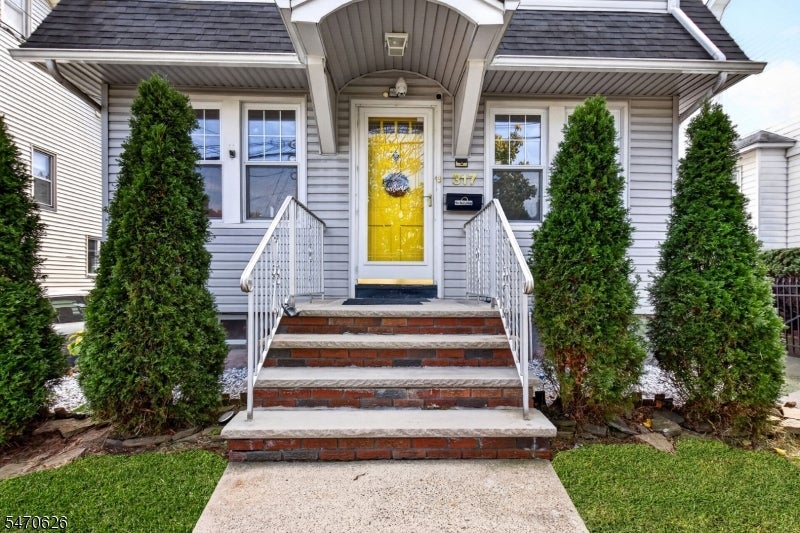
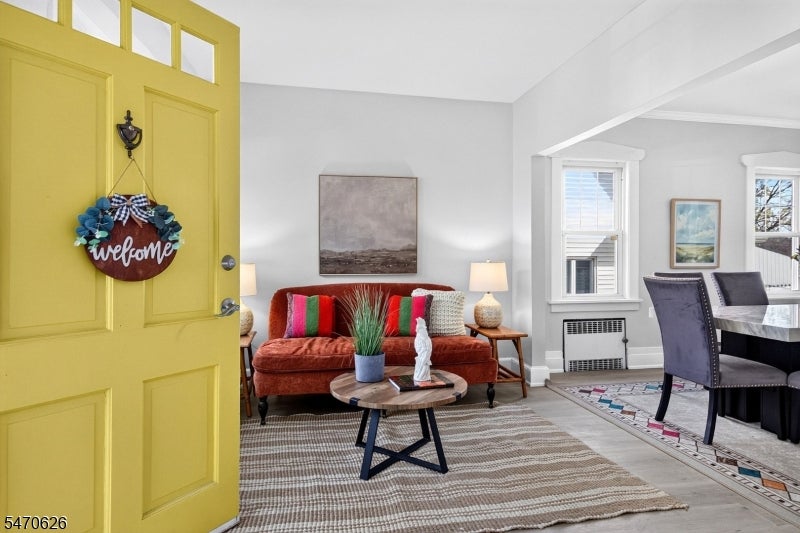
A cheerful yellow front door welcomes you to 317 Harding Avenue, a charming 3-bedroom Colonial with classic details and a sense of whimsy throughout. From distinctive vintage moldings to the kitchen?s brick accents and a bathrooms dressed in moody plums and blues, this home radiates warmth, character, and personality! The main level features a living room which flows into the dining room, eat-in-kitchen with chef's rack, and a bonus room at the rear of the home, perfect for a cozy den or home office. A convenient powder room tucked into the perfect spot completes the first floor. Upstairs, you'll find three comfortable bedrooms and a full bathroom. The expansive lower level is fully finished featuring smoky-blue walls, tile flooring, recessed lighting, laundry room, and another bath. Ideal for a home theater, media room, gym, or recreation room. Step outside to a fenced-in backyard with a patio and pergola, creating an inviting setting for outdoor dining, entertaining, or relaxing. A detached two-car garage adds more possibilities and valuable storage. Conveniently located in Clifton, with easy access to NYC transportation, major highways, shopping, dining, and everyday amenities, this home offers a wonderful combination of charm, comfort, and flexibility. Come see all that 317 Harding Avenue has to offer!
| 9 hours ago | Listing updated with changes from the MLS | |
| yesterday | Listing first seen on site |
The data relating to real estate for sale on this website comes in part from the IDX Program of Garden State Multiple Listing Service, L.L.C. Real estate listings held by other brokerage firms are marked as IDX Listing. Notice: The dissemination of listings on this website does not constitute the consent required by N.J.A.C. 11:5.6.1 (n) for the advertisement of listings exclusively for sale by another broker. Any such consent must be obtained in writing from the listing broker. This information is being provided for Consumers' personal, non-commercial use and may not be used for any purpose other than to identify prospective properties consumers may be interested in purchasing. Information deemed reliable but not guaranteed. Copyright © 2026 Garden State Multiple Listing Service, L.L.C. All rights reserved.
Did you know? You can invite friends and family to your search. They can join your search, rate and discuss listings with you.