

54 Midland AveGlen Ridge Boro Twp., NJ 07028
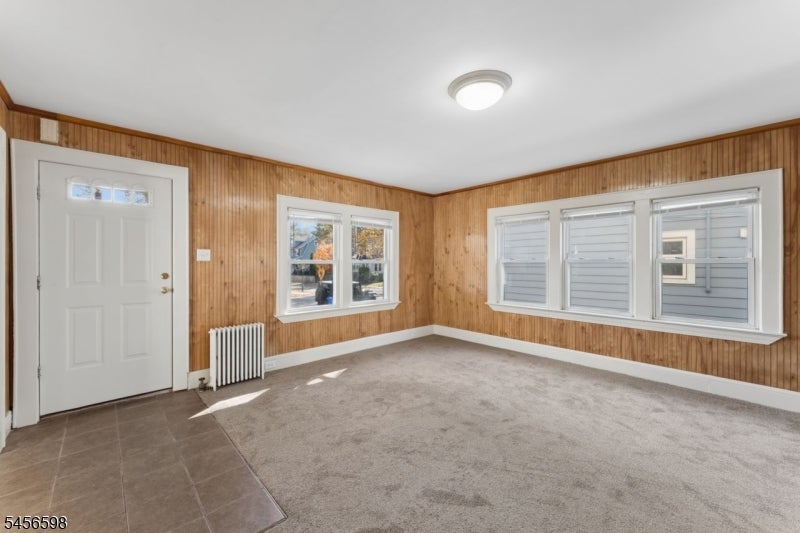
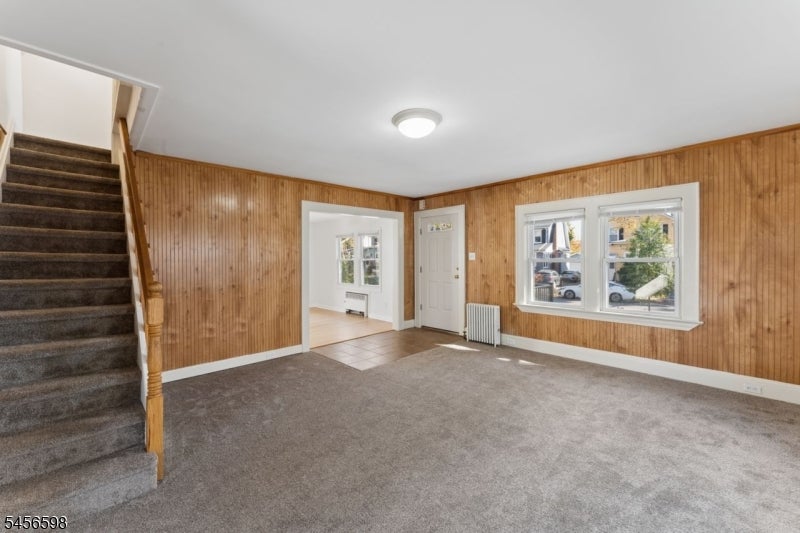
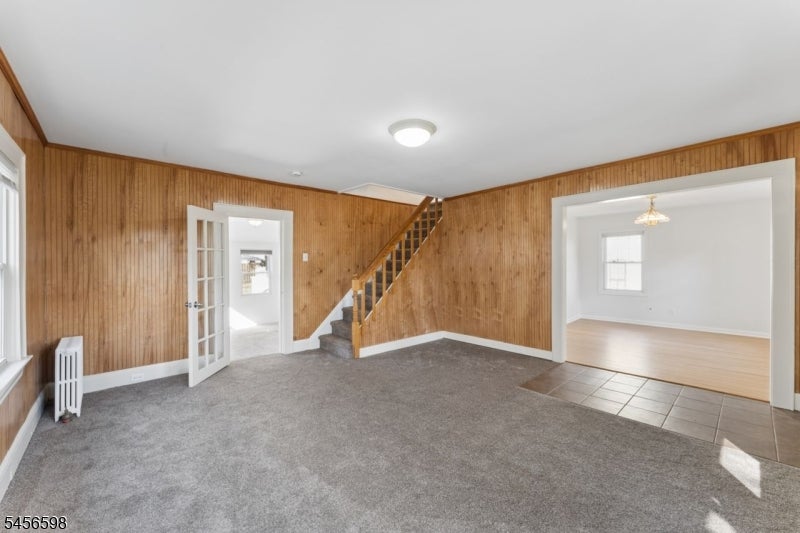
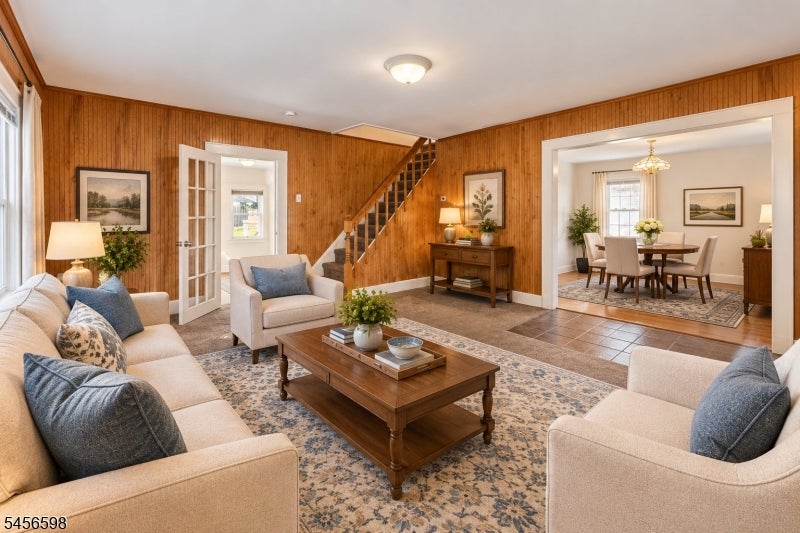
Set on a quiet, gorgeous street just around the block from Carteret Park, and about 0.9 mile from the shops, dining, and the Midtown Direct train in Bloomfield Center, this 3-bedroom, 2-full-bath Glen Ridge home offers the space and updates today's move-up buyer is looking for. A versatile den offers a wonderful spot to work, relax, or create a welcoming guest space, with the flexibility to double as a guestroom. The kitchen was updated, with a small addition to the back, in 2001. The home also features refinished hardwood flooring in the dining room, brand-new carpet in the living room and up the stairs, and a freshly painted interior throughout. Imagine slow mornings on the brand-new front porch, afternoons at nearby Carteret Park, and evenings around the table with family and friends. Here, the charm of a beautiful residential street meets the convenience of nearby shops, restaurants, and a direct connection to Manhattan. Downstairs, the full basement offers nice ceiling height and excellent potential for additional living space, with a newly epoxied floor and dedicated laundry area. Outside, enjoy a one-car garage with a new garage door, a manageable yard, and plenty of convenient on-street parking. A great combination of location, comfort, community, and future potential -- an inviting place to put down roots and make your next chapter your own.
| 6 days ago | Status changed to Active | |
| 6 days ago | Listing updated with changes from the MLS | |
| 2 weeks ago | Listing first seen on site |
The data relating to real estate for sale on this website comes in part from the IDX Program of Garden State Multiple Listing Service, L.L.C. Real estate listings held by other brokerage firms are marked as IDX Listing. Notice: The dissemination of listings on this website does not constitute the consent required by N.J.A.C. 11:5.6.1 (n) for the advertisement of listings exclusively for sale by another broker. Any such consent must be obtained in writing from the listing broker. This information is being provided for Consumers' personal, non-commercial use and may not be used for any purpose other than to identify prospective properties consumers may be interested in purchasing. Information deemed reliable but not guaranteed. Copyright © 2026 Garden State Multiple Listing Service, L.L.C. All rights reserved.